Kitchen · Fitzroy North
Rae Street Kitchen
Kitchen and dining for a family of four, 2025
24 m², nine weeks on site
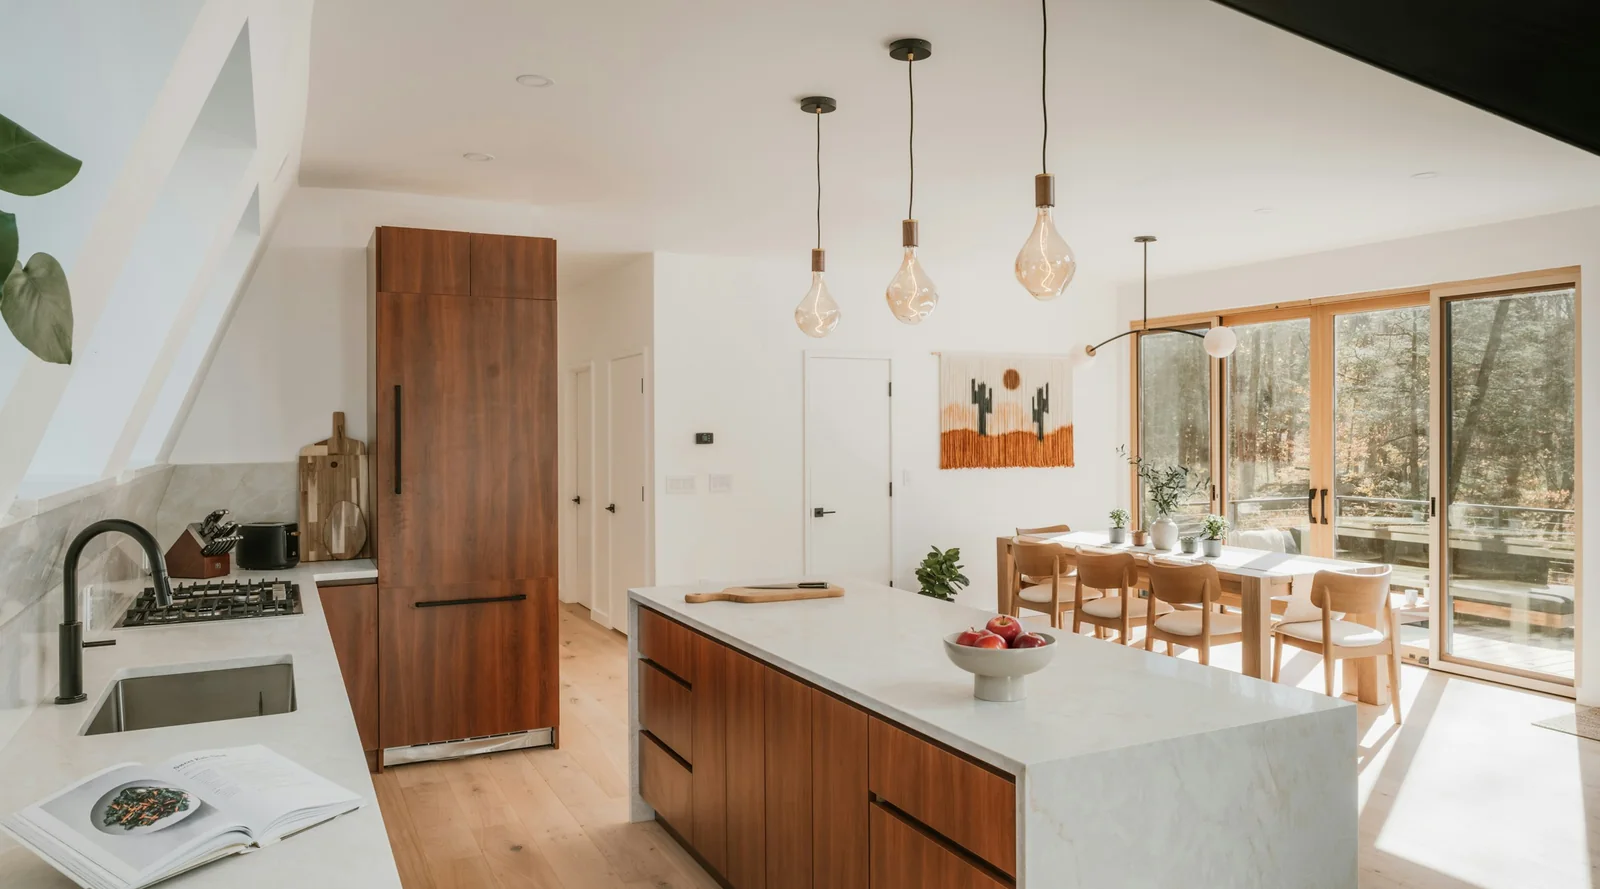
A dark 1920s lean-to became one long room: the bench under the window, the island in the middle, the table where the afternoon sun lands.
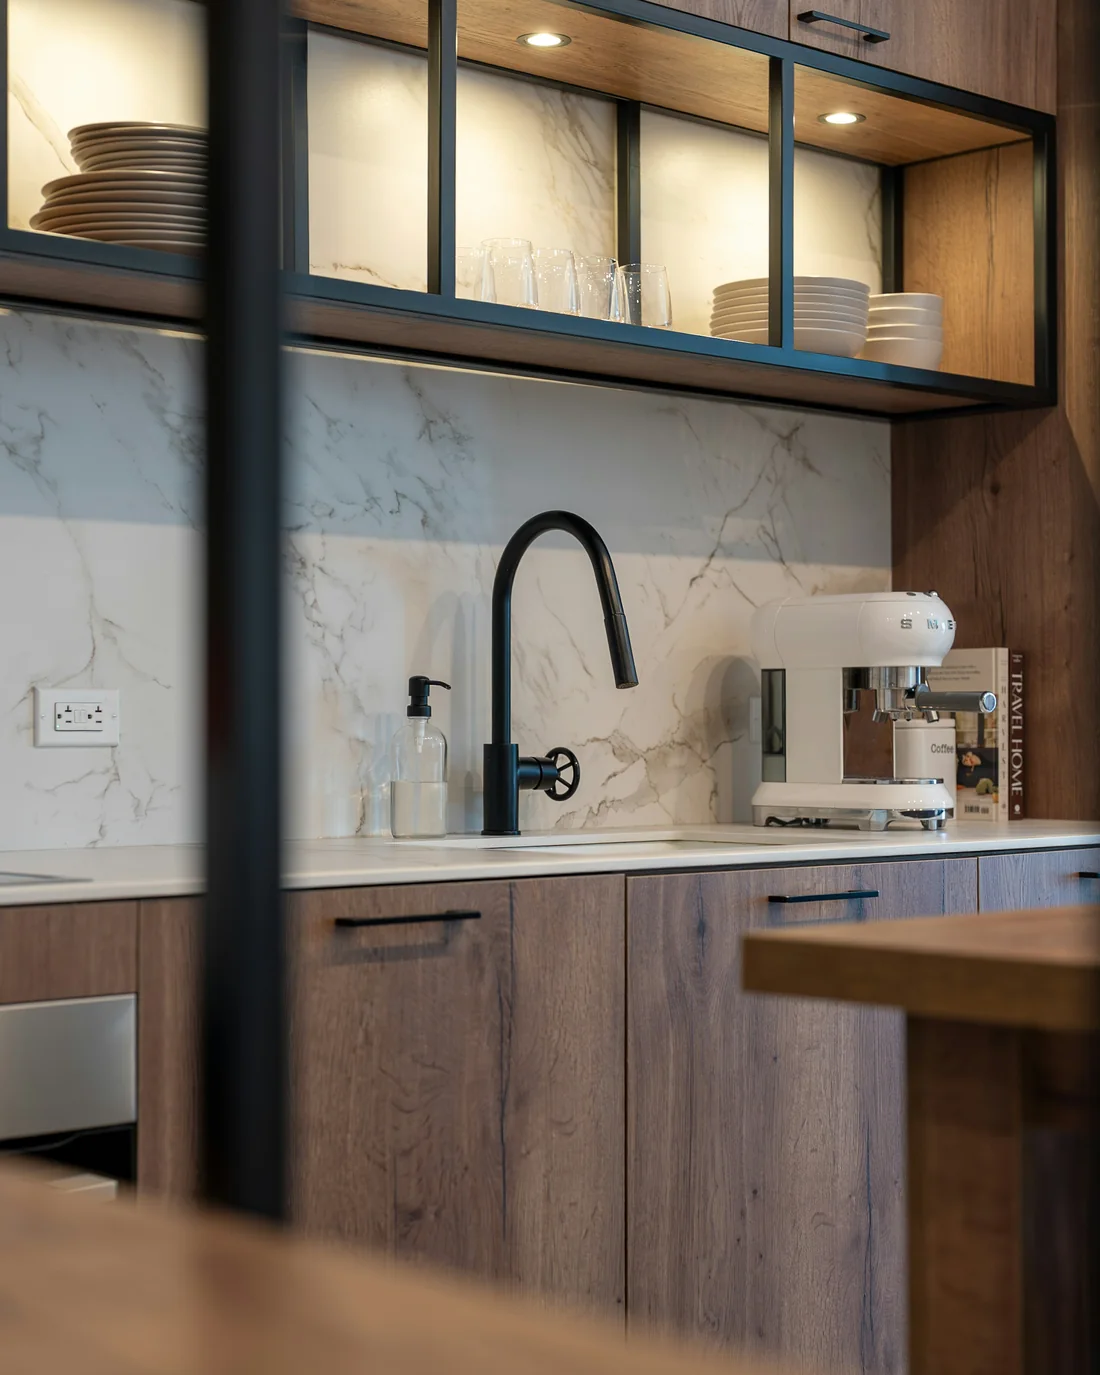
JoineryThe bench run
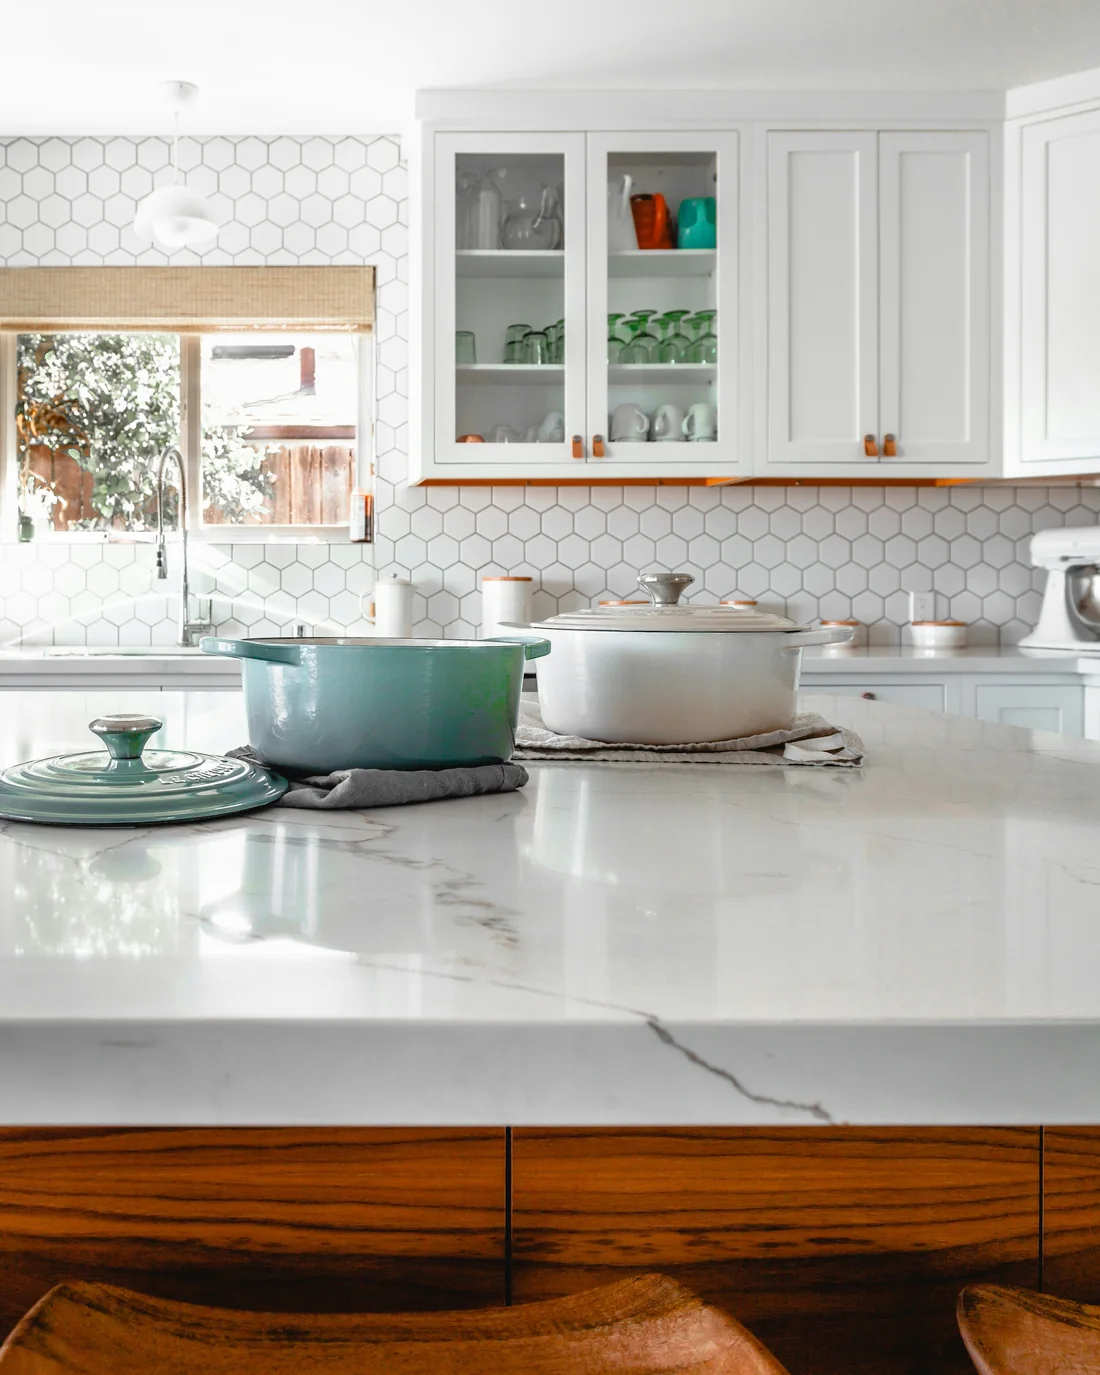
BenchtopHoned marble, 20 mm
- Room
- 24 m²
- On site
- Nine weeks
- Handed over
- March 2025
- Joinery
- Made in Preston
Scope
- Kitchen and dining design
- Joinery drawings
- Lighting plan
- Finishes schedule
- Sourcing
- Install and styling
Who made it
- Design: Nell Okafor
- Drawings: Sami Reyes
- Joiner: a Preston workshop
- Builder: a Northcote team
- Photography: Unsplash contributors
The owners cooked in a galley at the back of the house and ate standing up. They asked for a kitchen two people could cook in at once, and a table that would not be cleared for homework.
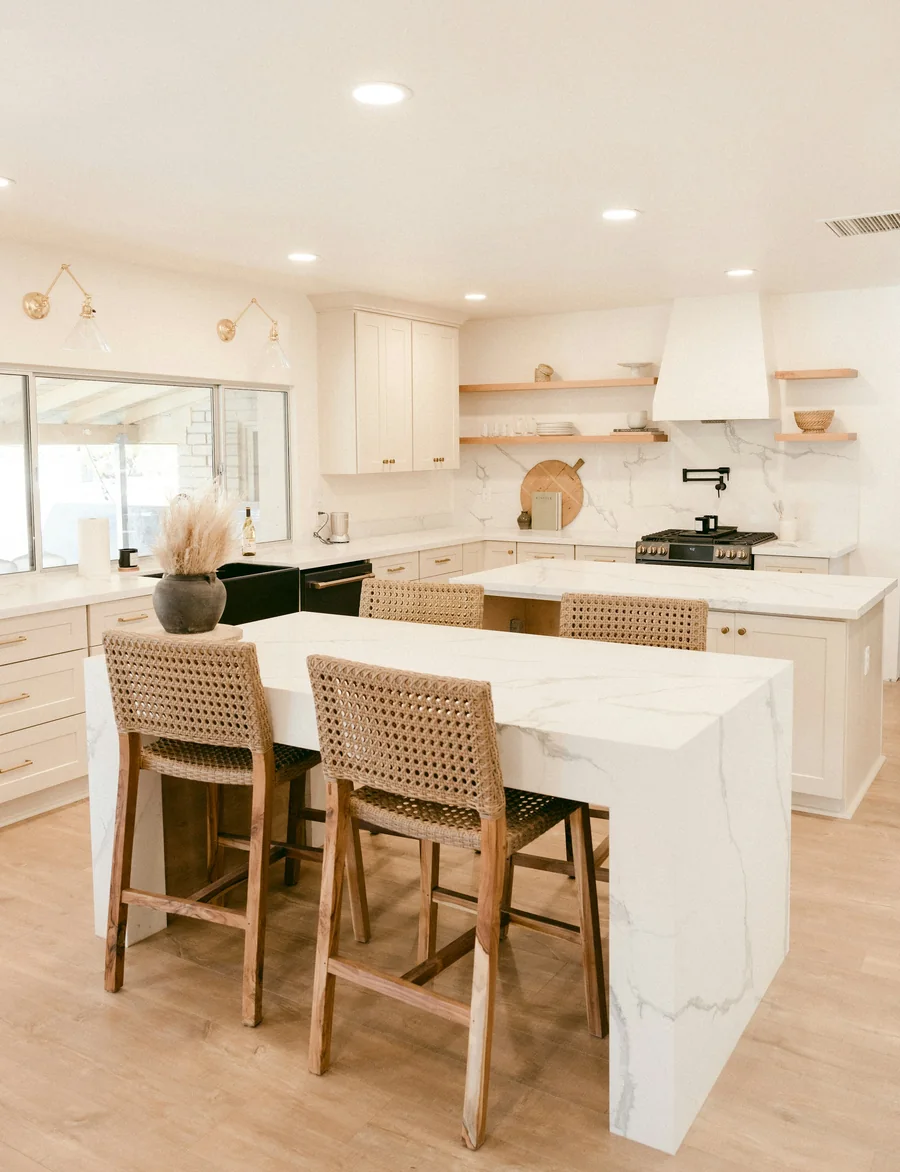
We took out one wall and moved the sink under the north window. A 2.8 metre island runs down the middle, with three stools on the garden side. The bench is honed marble, the island spotted gum, the floor Victorian ash.
The island is 900 mm deep, wide enough for two people to roll pastry side by side.
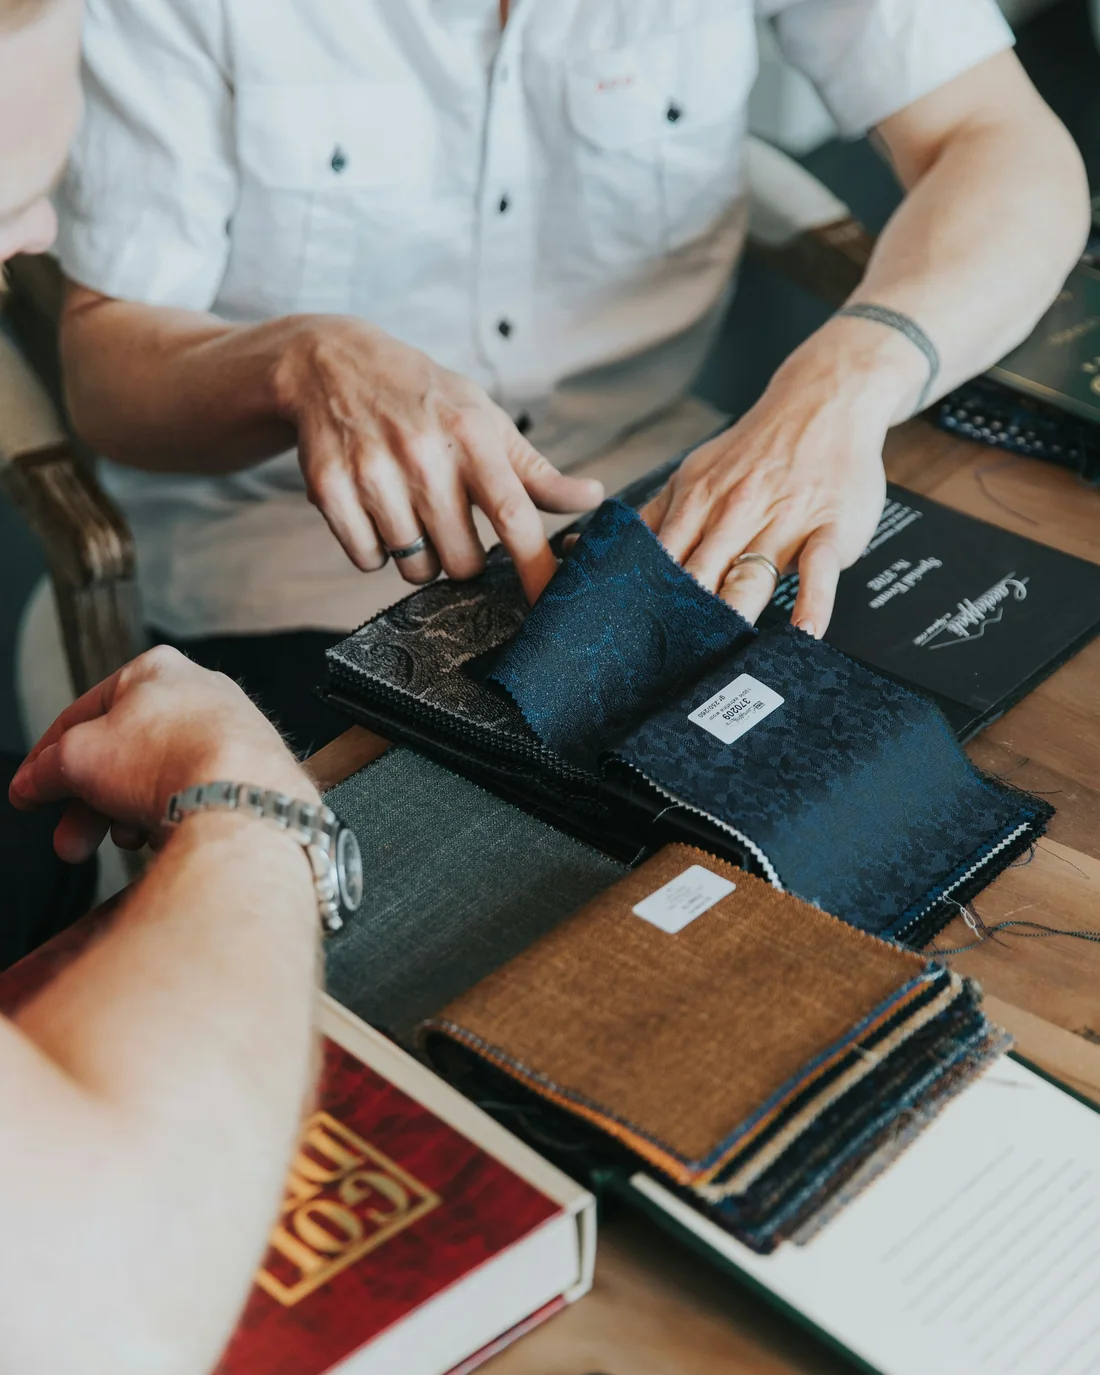
Finishes schedule · January 2025
Twelve of the 23 lines we handed the joiner
| Surface | Material | Finish |
|---|---|---|
| Benchtop | Arabescato marble, 20 mm | Honed, sealed |
| Island | Spotted gum veneer | Matt oil |
| Splashback | Handmade zellige, 100 mm | Off-white, lime grout |
| Shelves | Spotted gum, 32 mm | Matt oil |
| Floor | Victorian ash, 180 mm boards | Natural oil |
| Walls | Lime wash | Warm white |
| Ceiling | Plasterboard | Flat, warm white |
| Handles | Solid brass bar, 160 mm | Unlacquered |
| Tap | Gooseneck mixer | Matt black |
| Pendants | Hand-blown glass, three | Clear, 2700 K |
| Stools | Oak and woven cord | Natural |
| Blind | Linen roman | Oat |
More rooms
All rooms