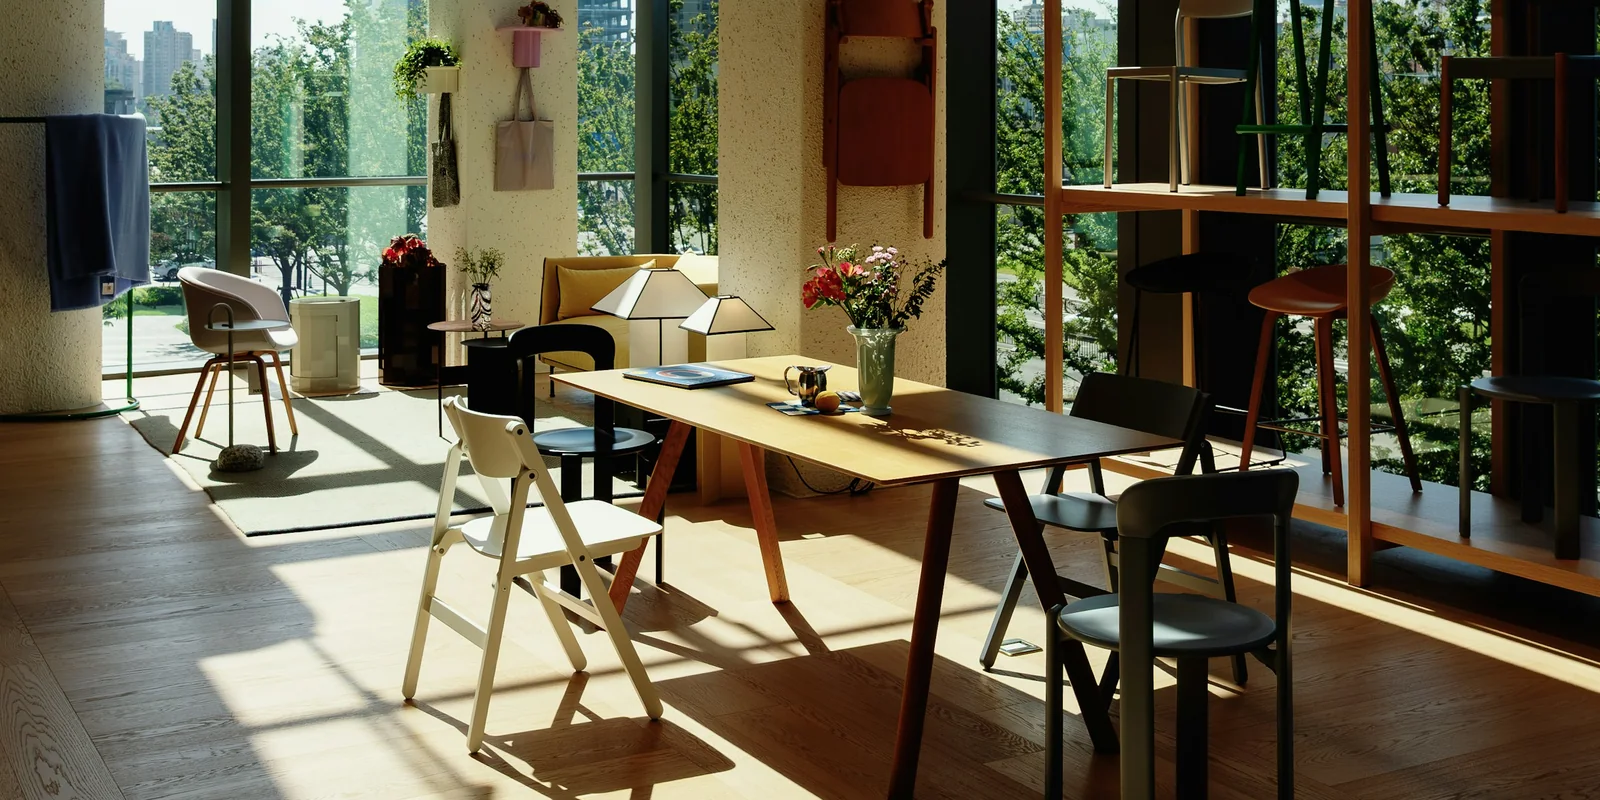
Interior design studio, Fitzroy
Kitchens, living rooms and cafés
140Rooms finished since 2014
Warm, quiet rooms for homes and small cafés in Fitzroy, Fitzroy North, Collingwood and Brunswick East.
How a room comes togetherWren House is an interior design studio in Fitzroy, making kitchens, living rooms and small cafés that stay warm in winter and calm all year.
We start at your kitchen table with how you cook, eat and sit, then draw, source and install the room ourselves.
See our rooms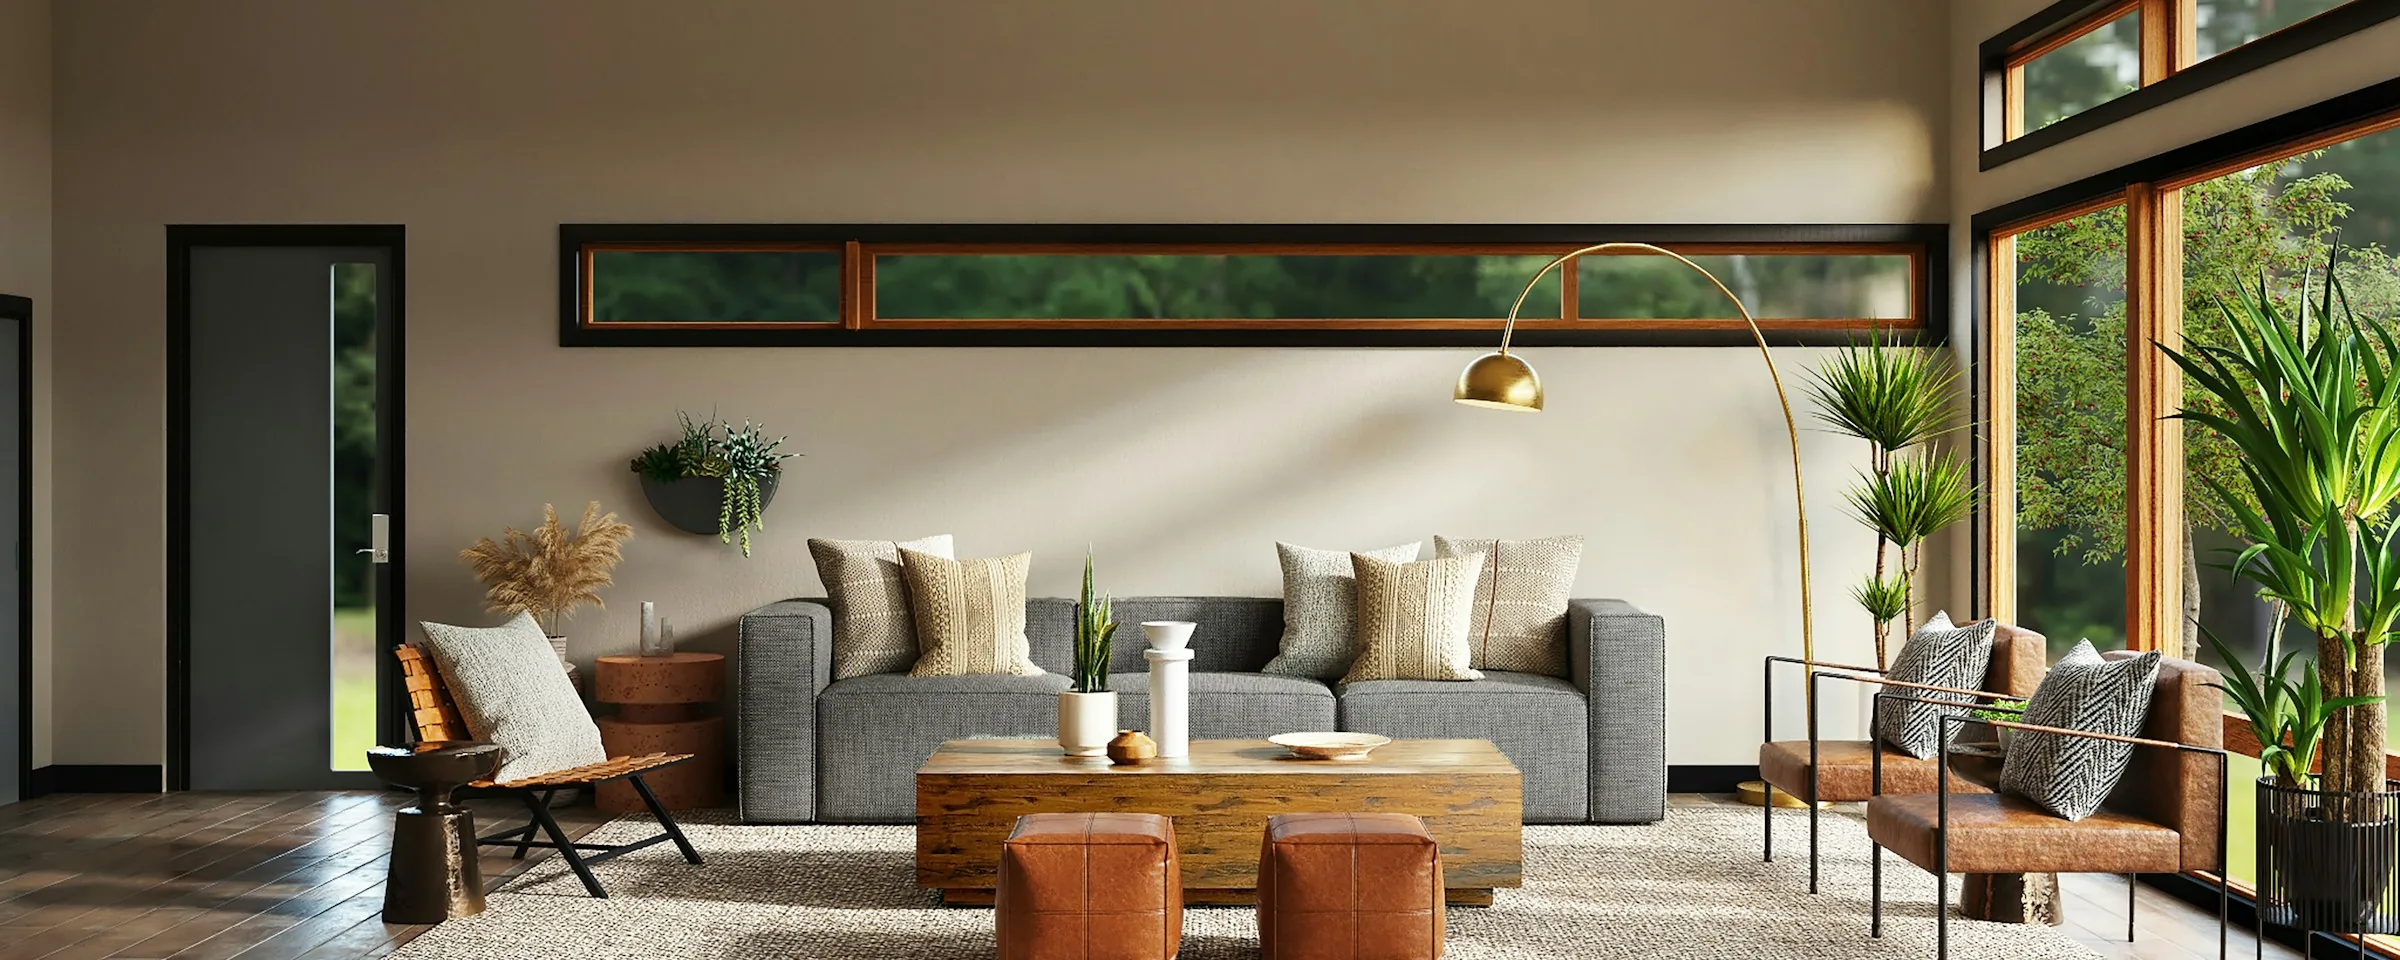
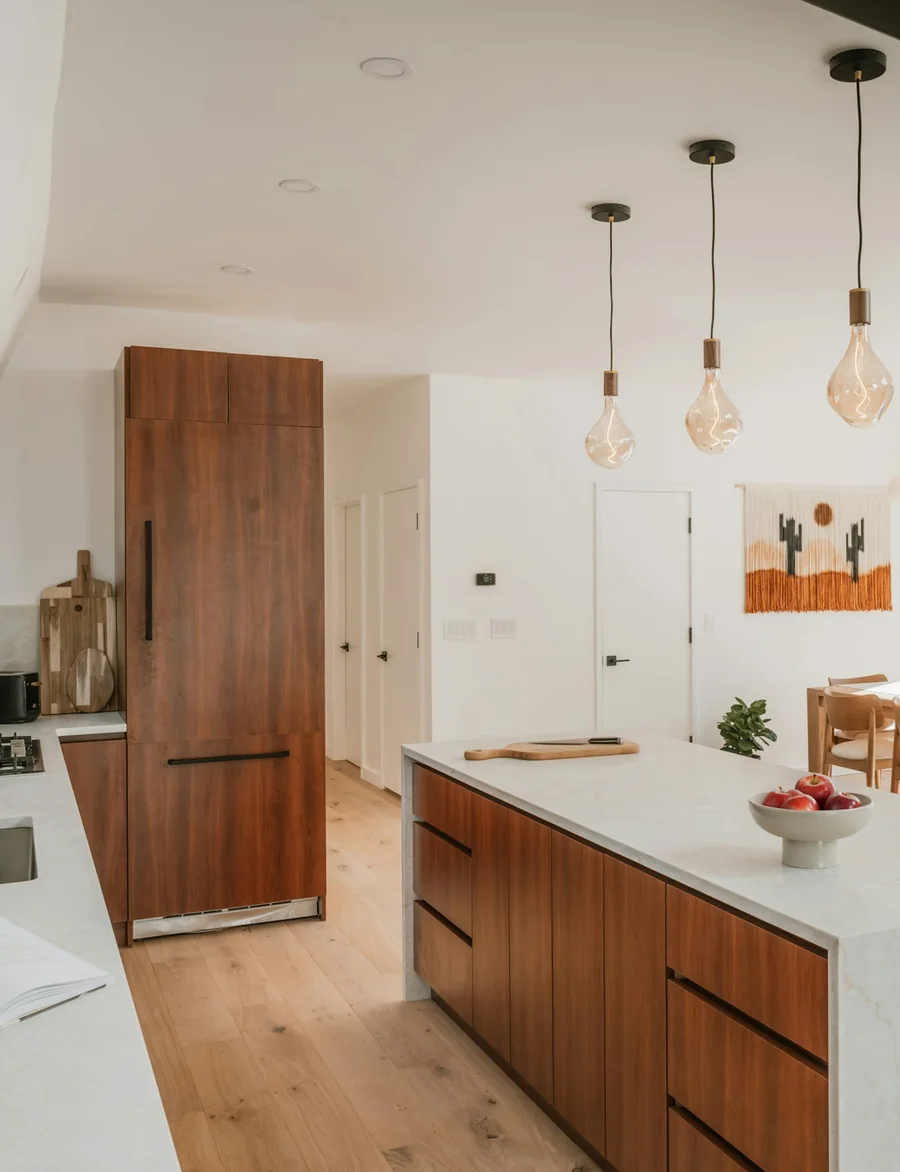 Rae StreetFitzroy North, 2025
Living rooms63
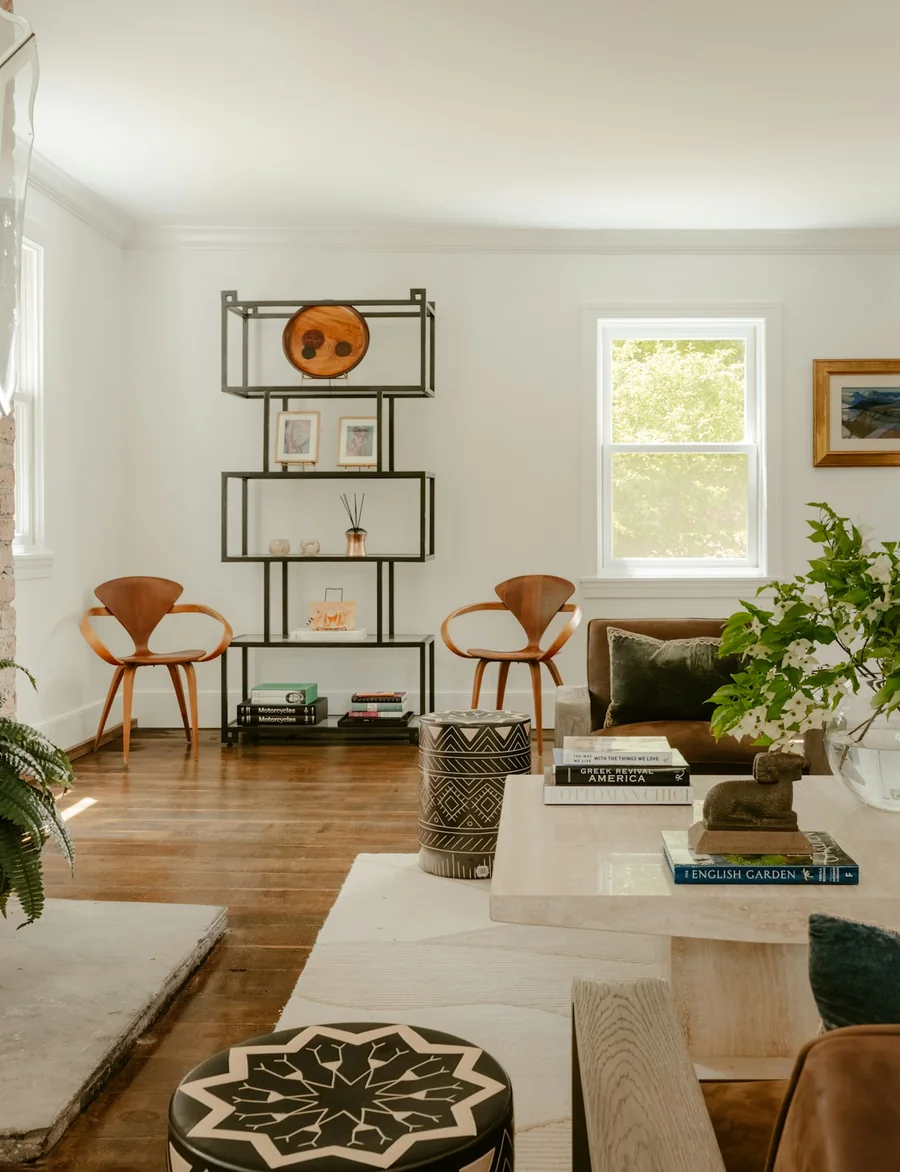 Delbridge StreetFitzroy North, 2024
Cafés9
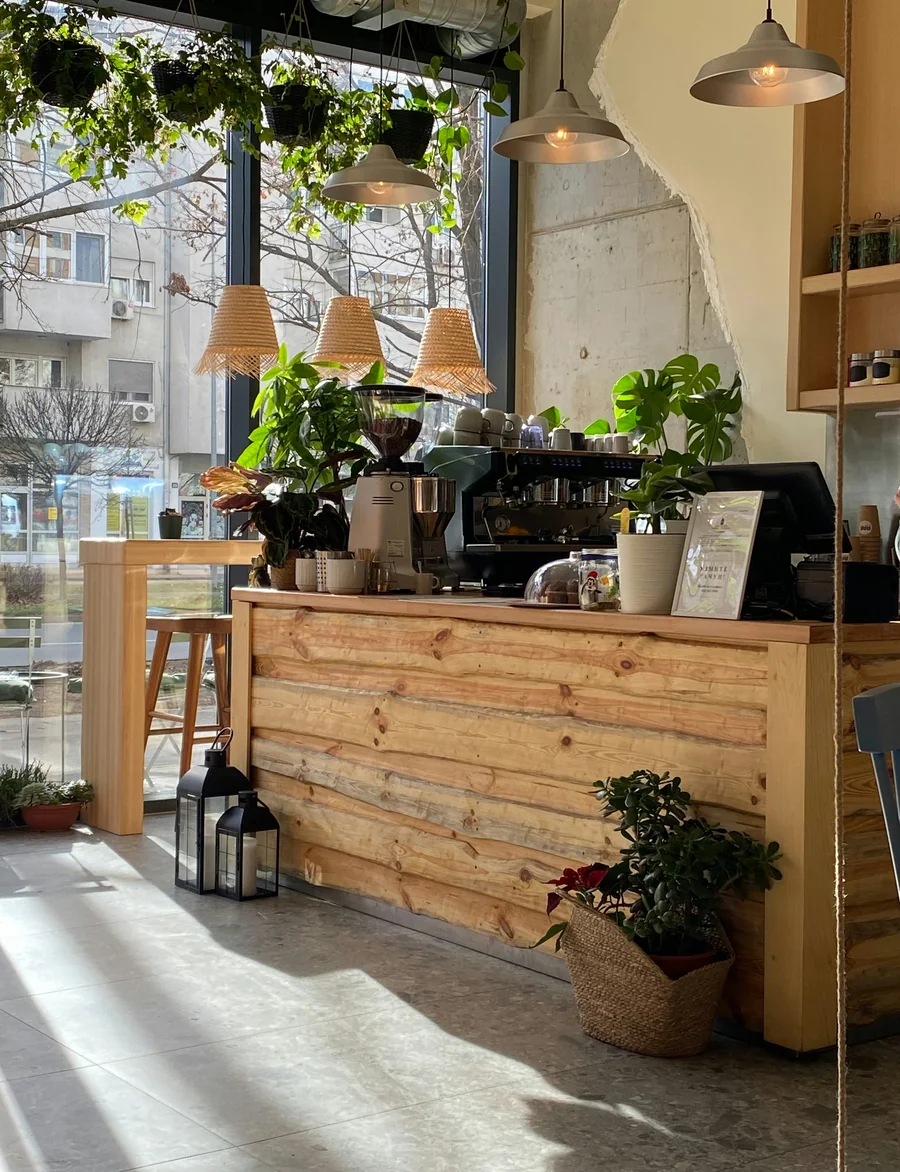 Little RuthBrunswick East, 2023
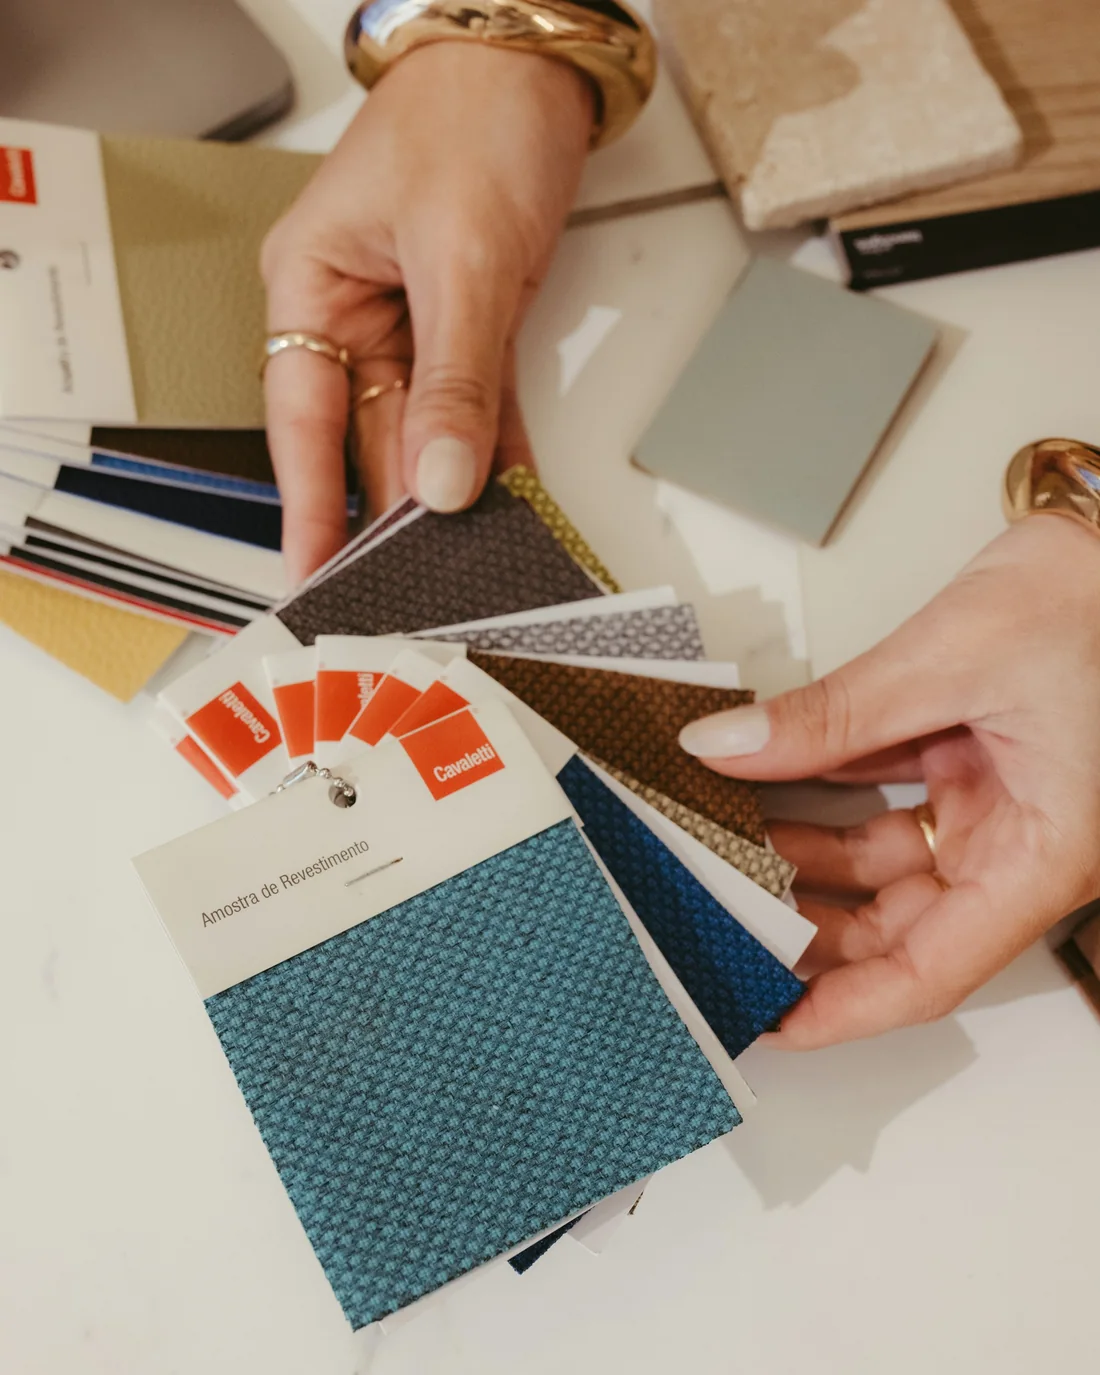
Finishes schedule · Rae Street Kitchen
Every material in your hand before it’s ordered
Seven of 23 lines in the finishes schedule we gave the joiner, January 2025.
| Surface | Material | Finish |
|---|---|---|
| Benchtop | Arabescato marble, 20 mm | Honed, sealed |
| Island | Spotted gum veneer | Matt oil |
| Splashback | Handmade zellige, 100 mm | Off-white, lime grout |
| Shelves | Spotted gum, 32 mm | Matt oil |
| Floor | Victorian ash, 180 mm boards | Natural oil |
| Handles | Solid brass bar, 160 mm | Unlacquered |
| Walls | Lime wash | Warm white |
Café · Hollis, Collingwood
- Street
- Smith Street
- Counter
- Hoop pine plywood
- Opened
- June 2025
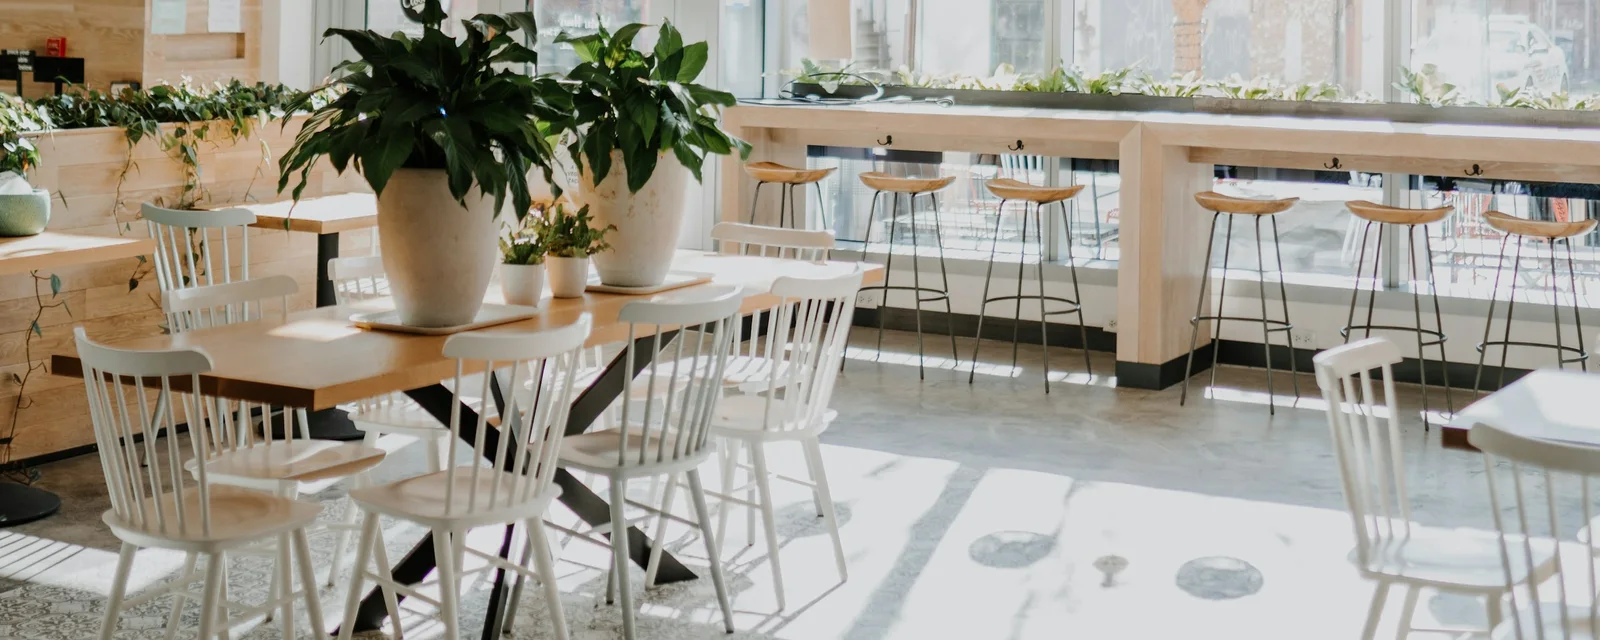
38 seats, fitted in six weeks
We fit cafés while they’re shut for winter: a plywood counter to lean on, window benches and soft light at four o’clock.
Talk to us about a caféHow we work
How a room comes together
- 01Kitchen table visitWeek 1We measure, photograph and listen.
- 02Concept and samplesWeek 5A plan, a palette and real samples to hold.
- 03Drawings and scheduleWeek 9Joinery drawn, every finish written down.
- 04InstallWeeks 14–18We run the trades and style the room.
From the studio
We design for a wet Tuesday in July, not for the photos.
Nell OkaforLead designer, Wren House
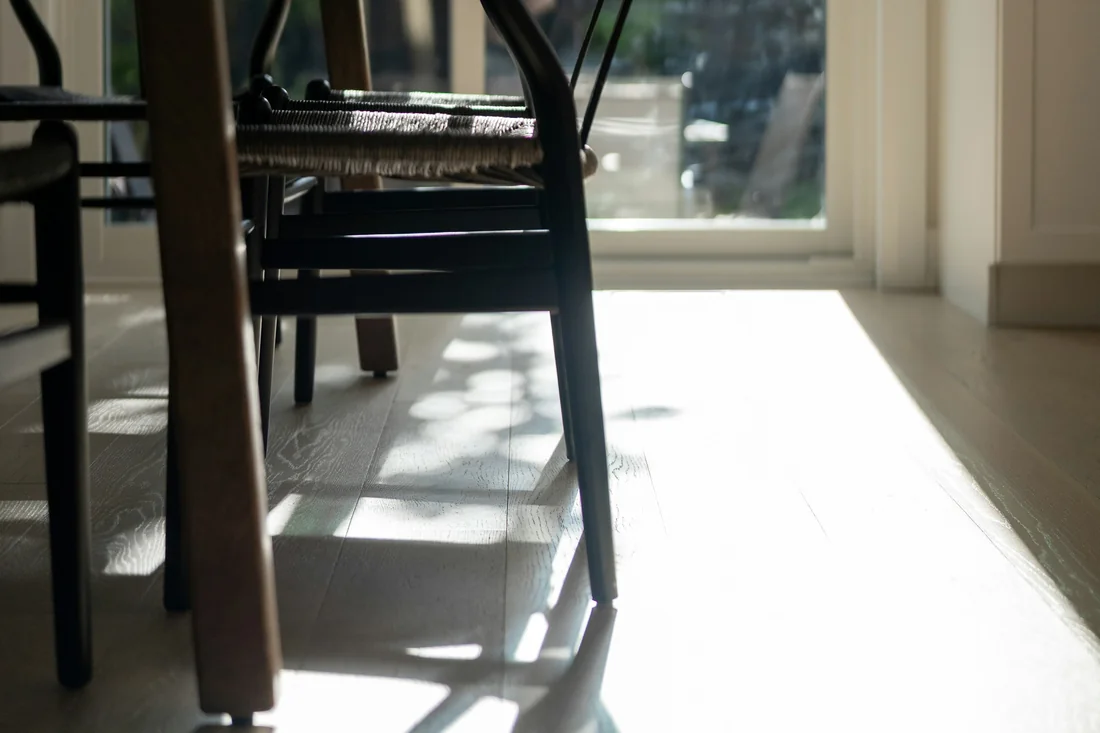
The studio · Gertrude Street, Fitzroy
40Makers in the sample library
2Melbourne workshops
9Cafés fitted
5People in the studio
Services
One studio from the first visit to the last cushion
- DesignPlans, elevations and lighting, drawn here.
- SourcingFurniture, fabric and stone, ordered and tracked.
- JoineryKitchens and built-ins from two Melbourne workshops.
- StylingRugs, lamps and art, placed on handover day.