Timber homes with keys in 14 months
Houses, small schools and summer houses for families and municipalities in East Jutland, drawn by hand in Aarhus since 2009.
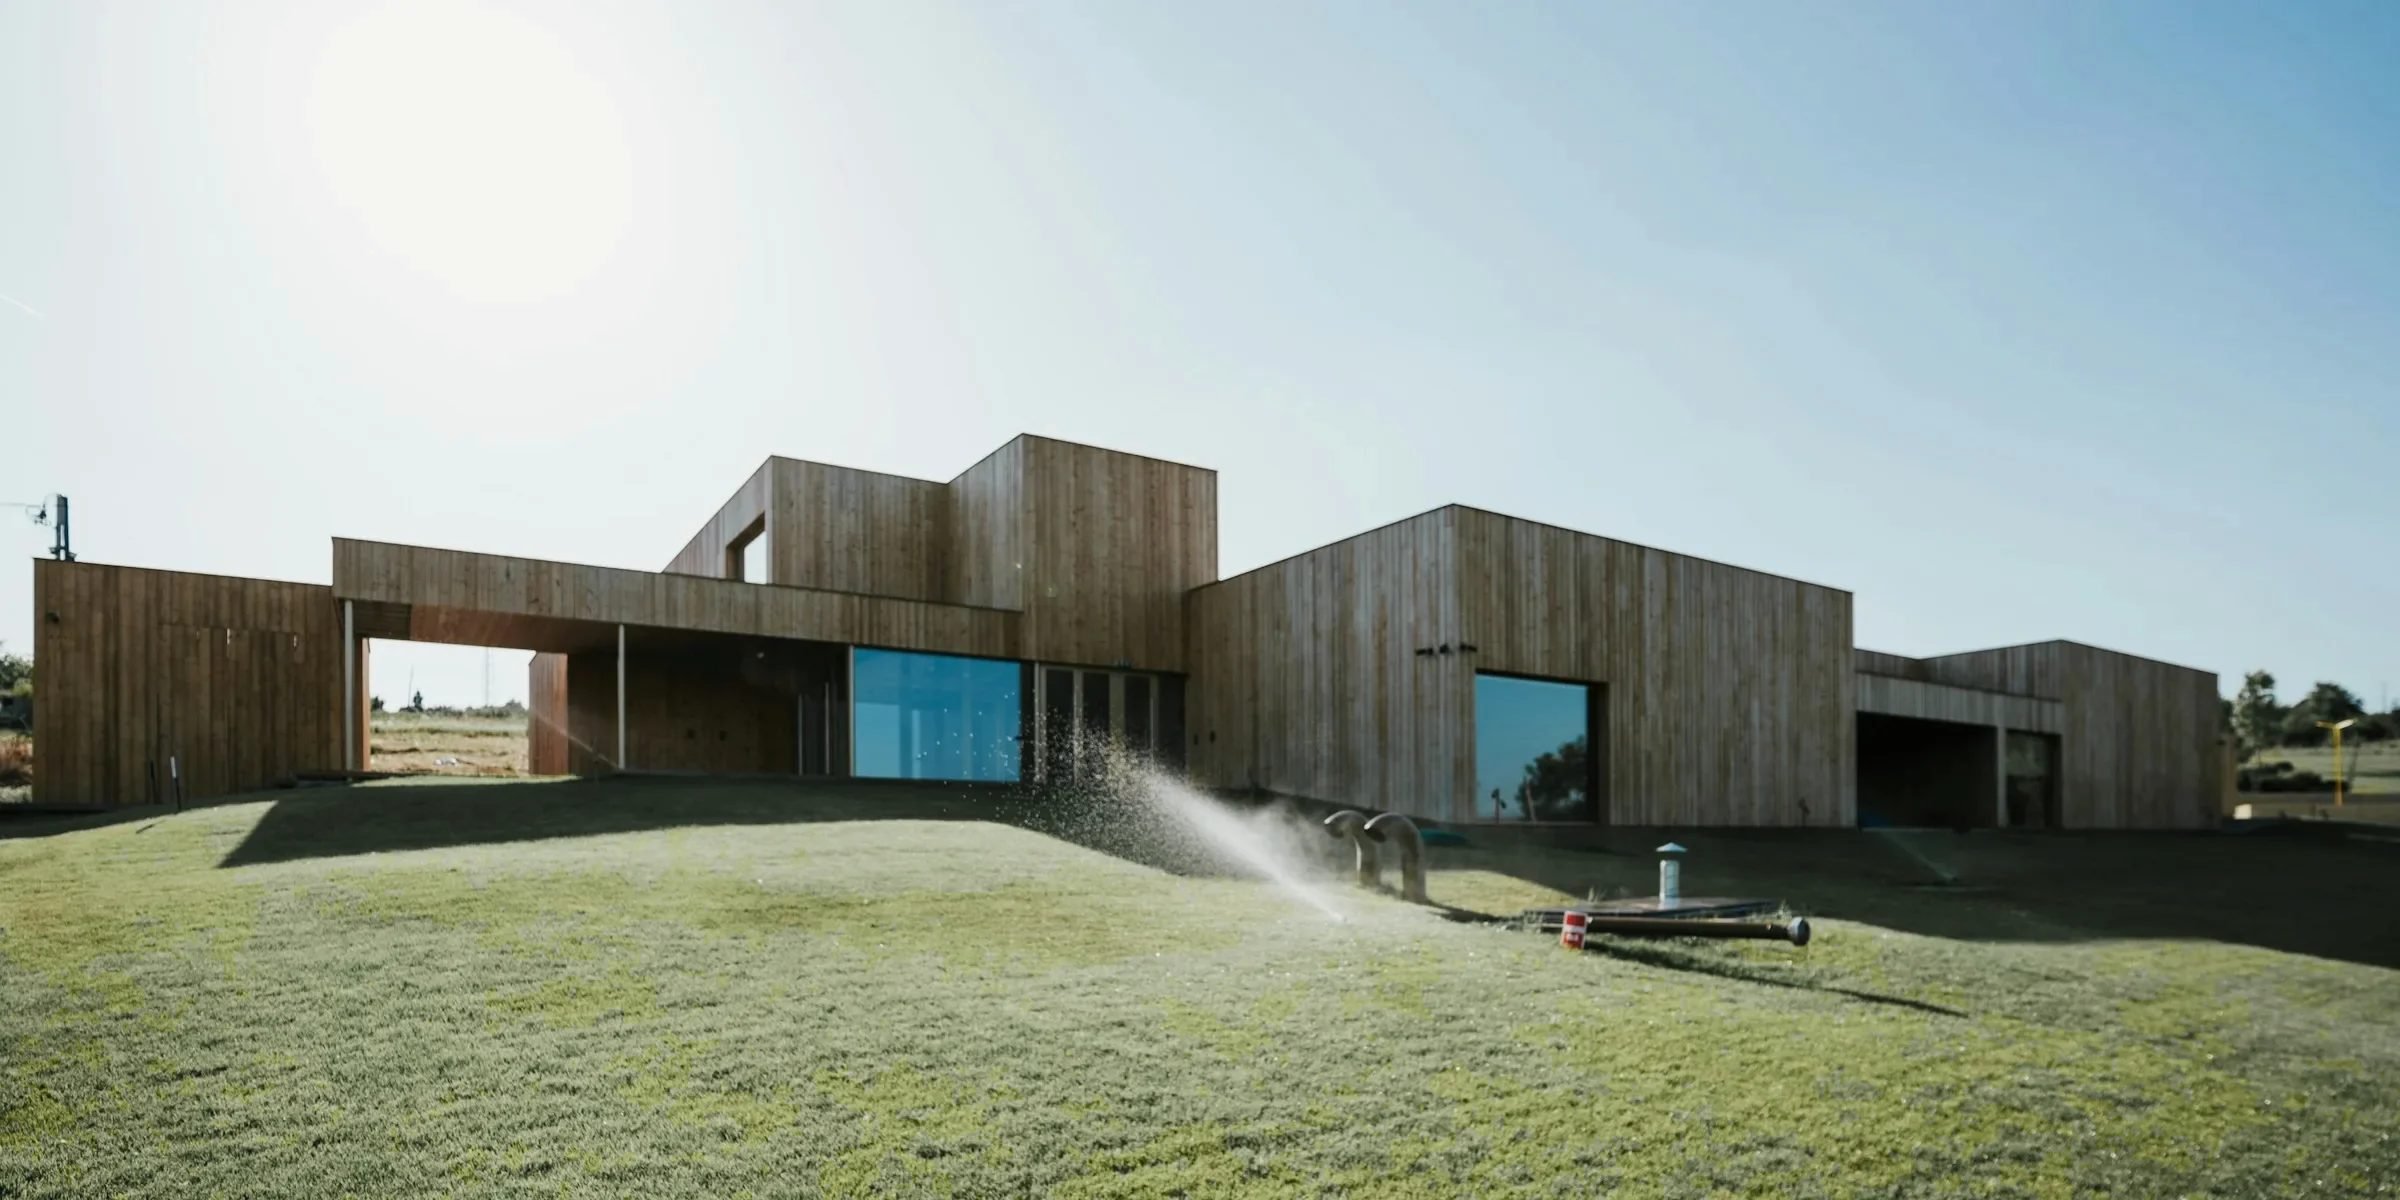
Hus ved Kalø, Rønde. 168 m², keys in June 2025See the 64 buildings
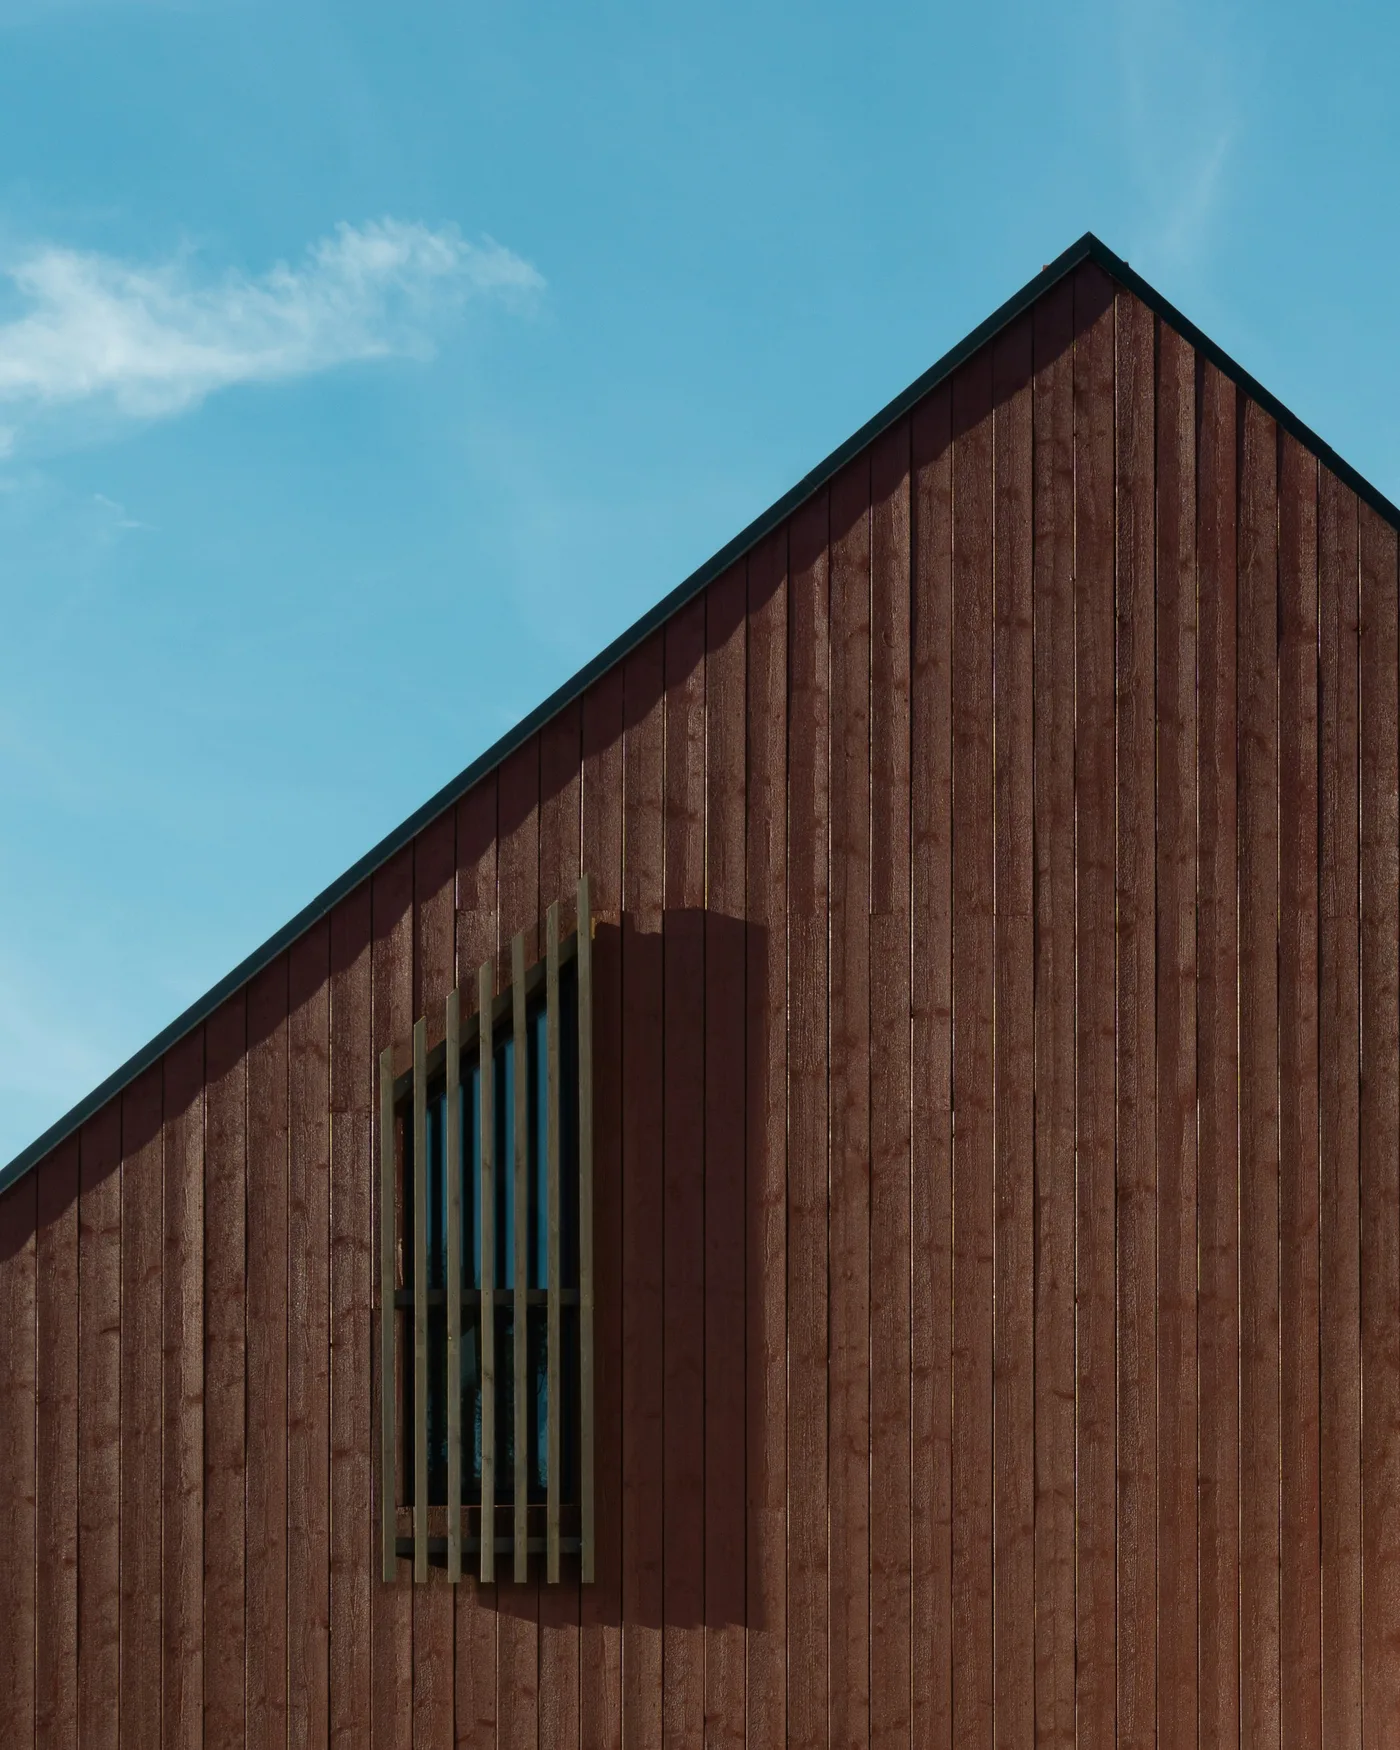
Three kinds of timber building
You come with a plot, a school brief or a tired summer house. You get a timber building at the scale people live and learn in, from 48 to 1,240 m².
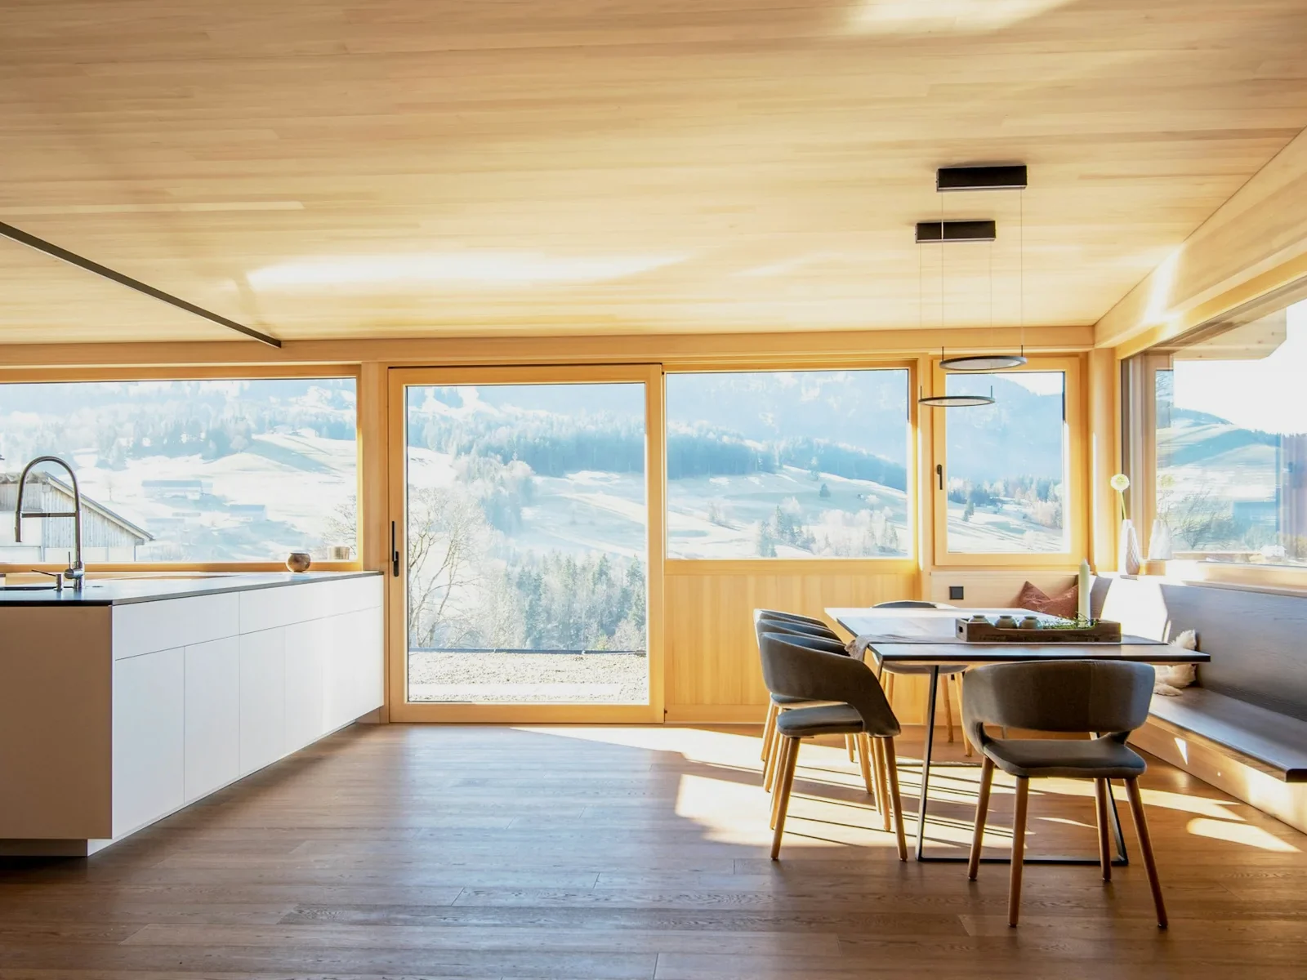
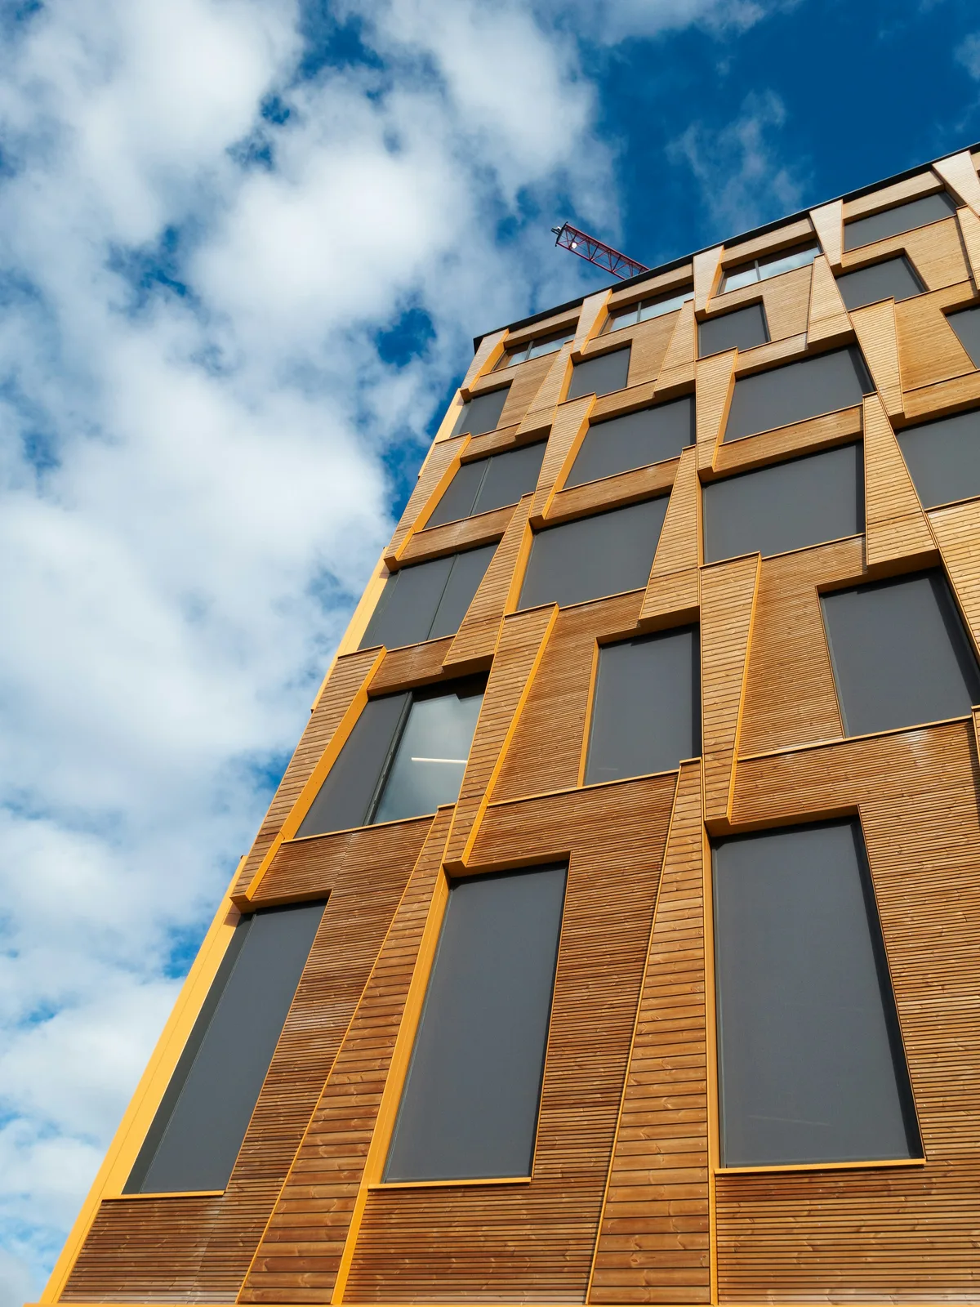

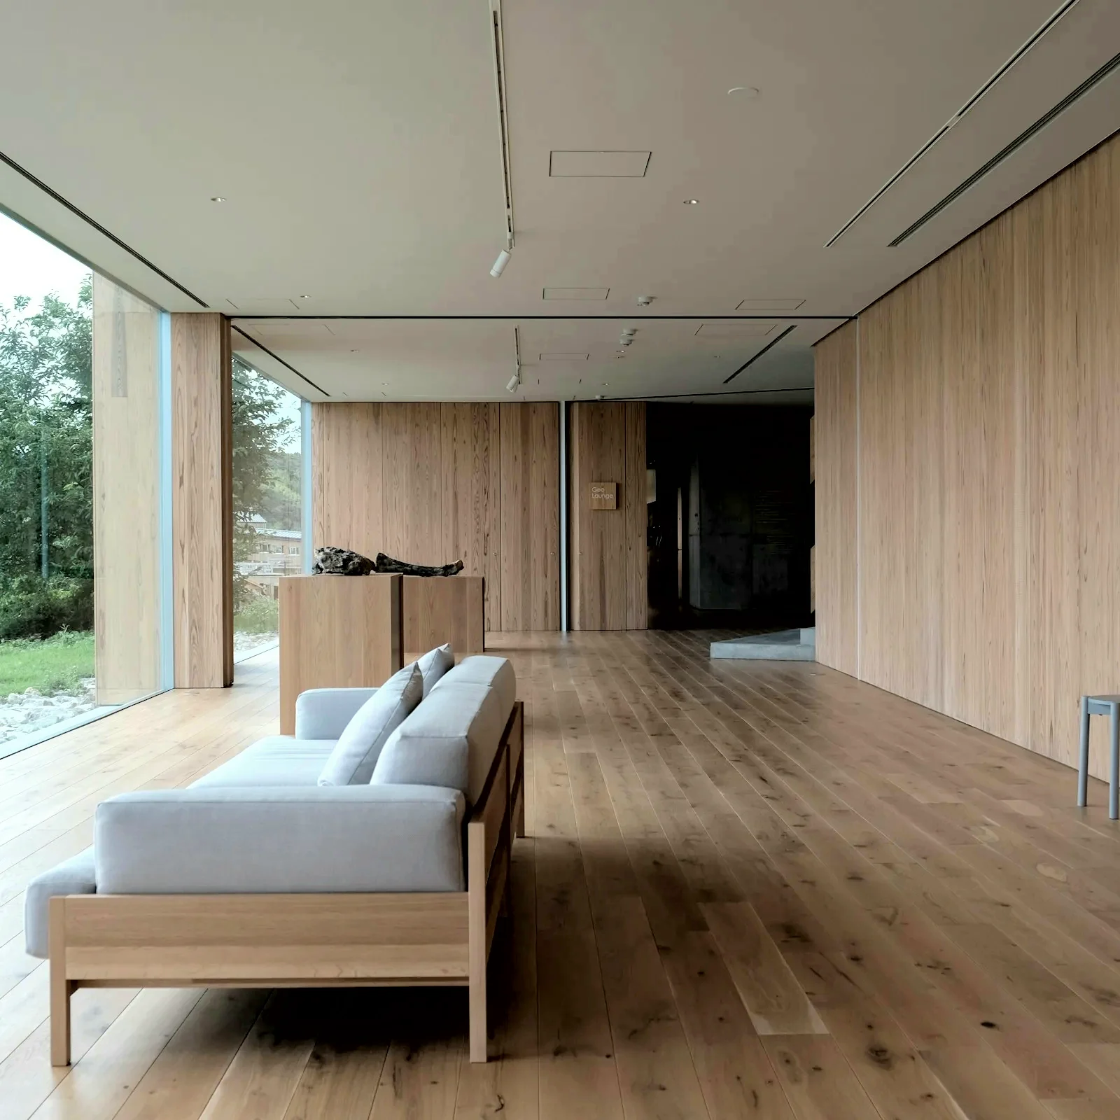
One family, one sloping plot
March 2021, on the plot
May 2022, 14 months later
Spruce CLT, larch cladding
Held to 4% of the signed price
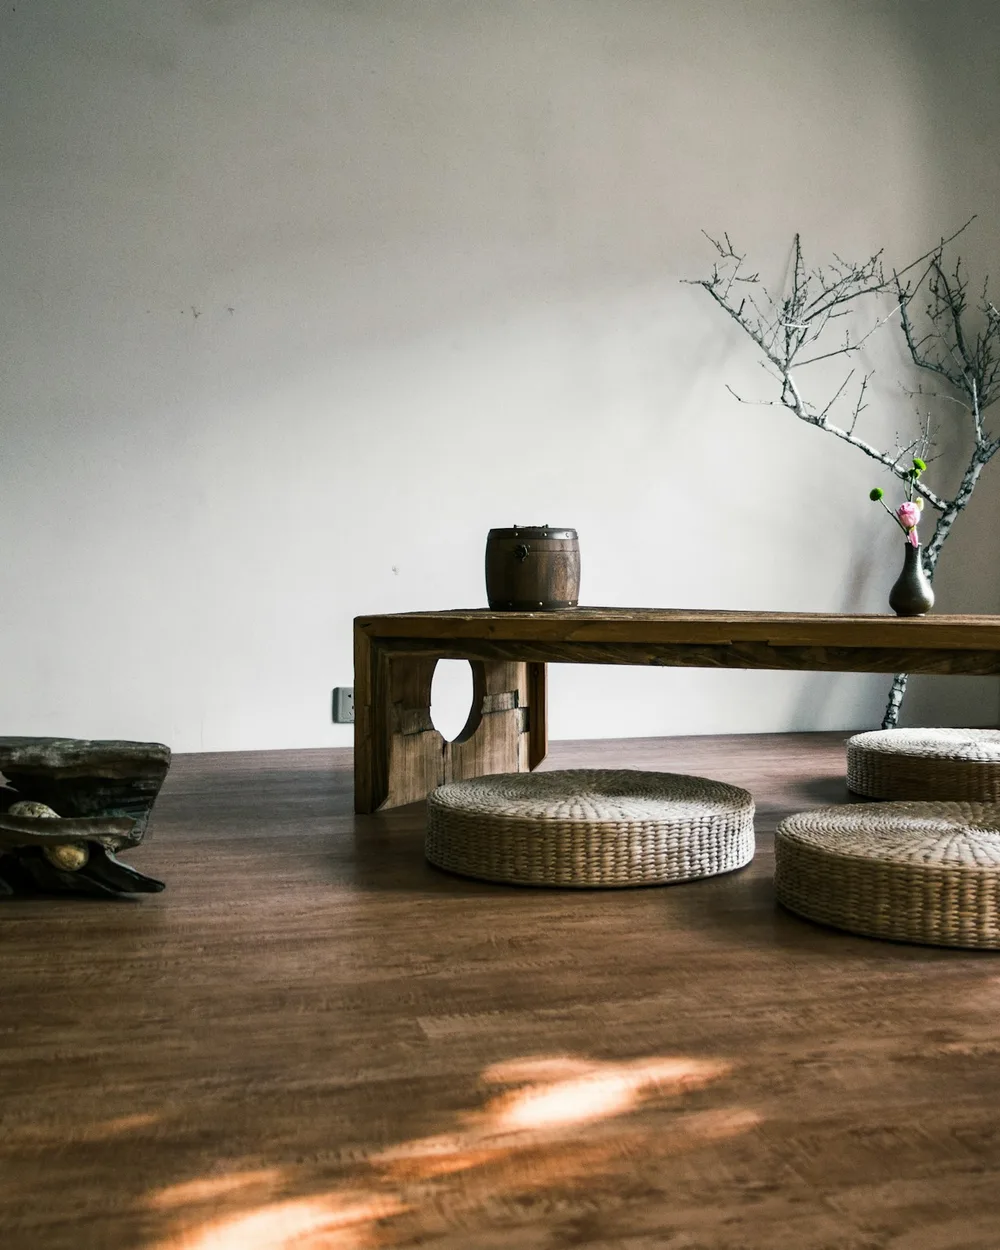
From the first sketch
to drawings you can price
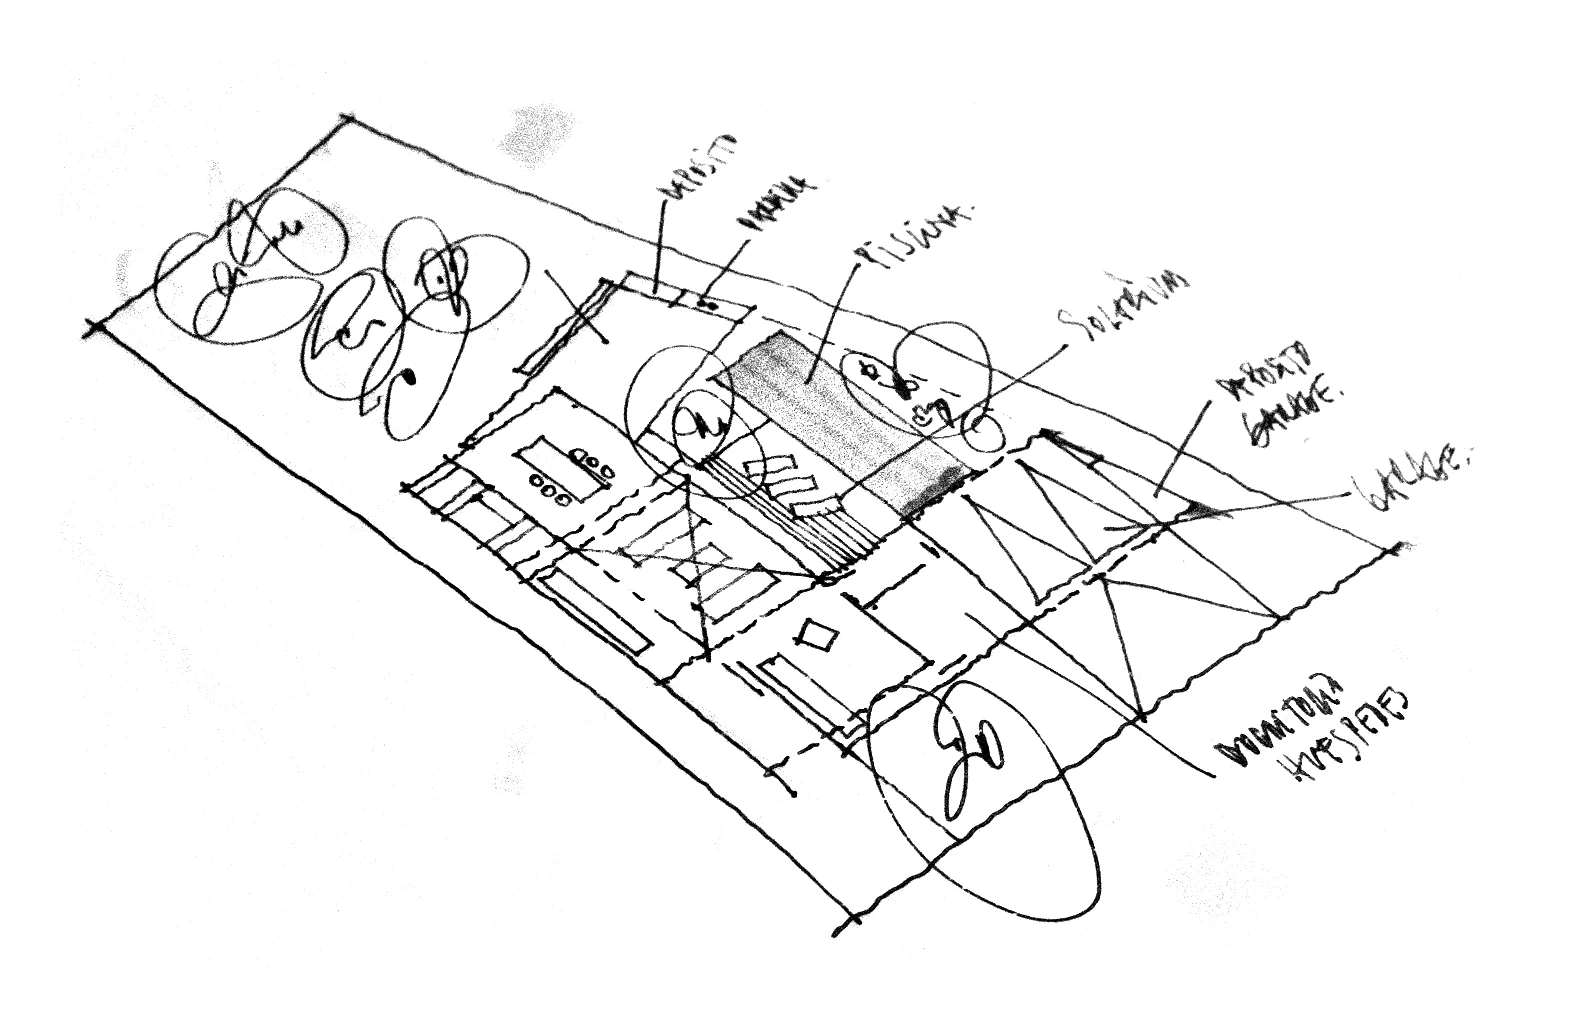
Your house starts as a hand sketch. At the first visit Ida or Jonas draws on your plot with you: where the sun comes in, where the car stops, which trees stay. Three plan options follow within four weeks, each with a price range from a carpenter we have built with.
- Site visit and first sketchfree, 90 minutes on your plot
- Three plan optionswithin four weeks
- A price range for eachchecked with a local carpenter
Fourteen months, and you know every one of them
The average over our last 30 buildings. Your plan shows the same seven dates from the first week, and you get a short note whenever one moves.
- Month 0First meeting on your plot
- Month 1Three sketch options
- Month 3Design signed off
- Month 5Permit sent to the kommune
- Month 7Carpenter starts on site
- Month 10Frame up, roof closed
- Month 14Keys in your hand
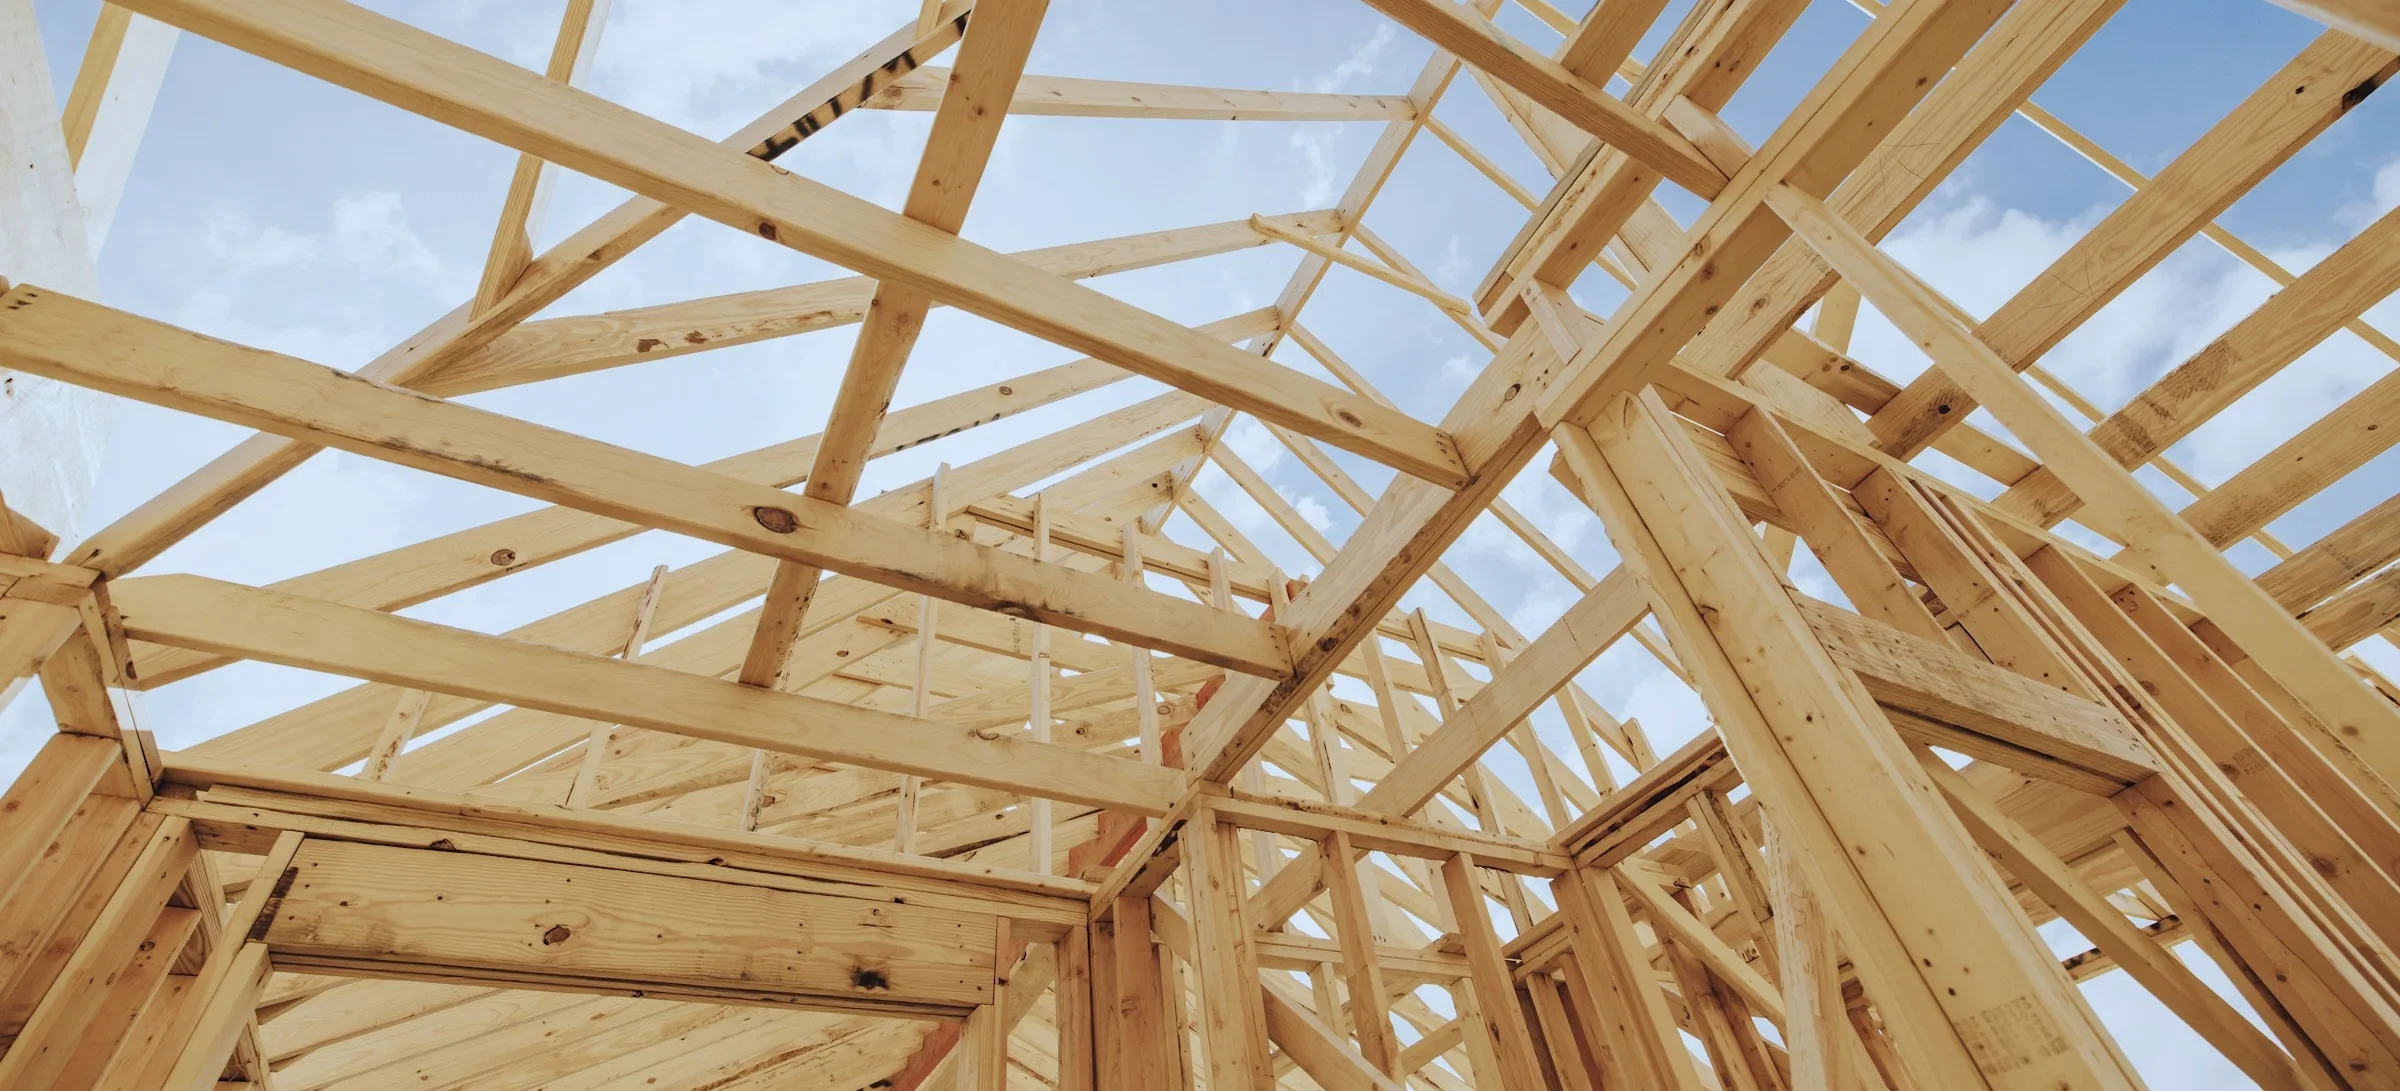
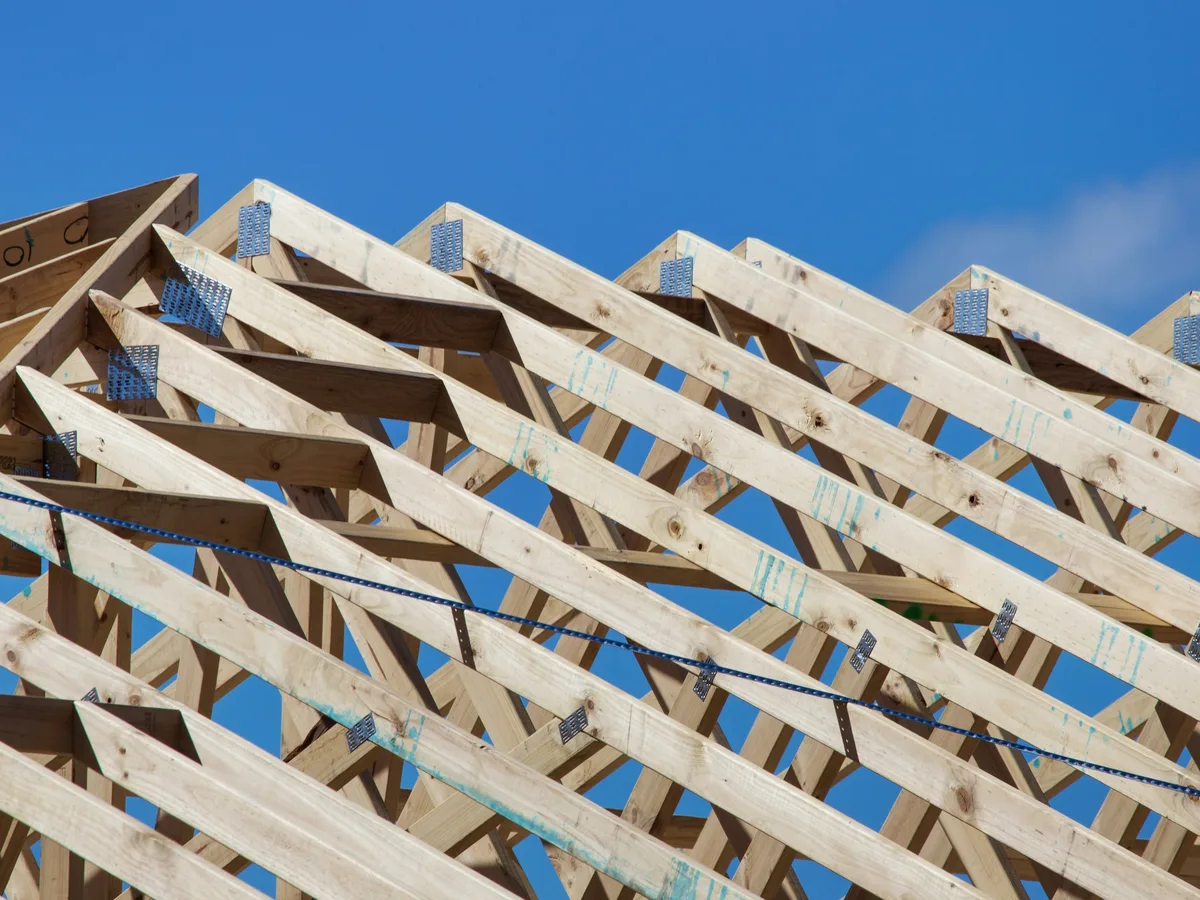
Wood you can touch from the inside
Cross-laminated spruce from Swedish forests
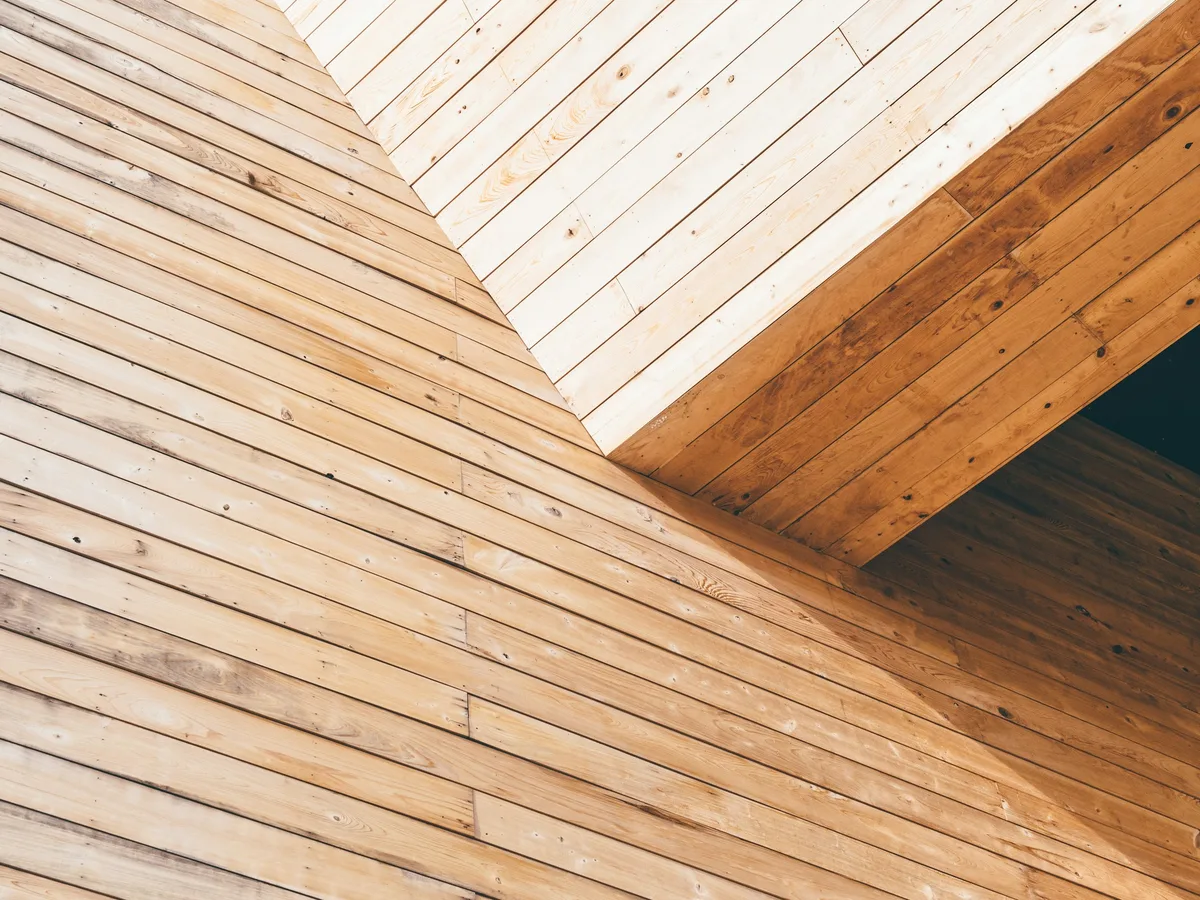
Untreated Danish larch, silver grey within three years
300 mm of wood-fibre insulation, no plastic film

Where the 64 stand
Most within an hour of Aarhus, so the person who drew your house is on site every week.
- Aarhus14
- Mols9
- Ebeltoft8
- Silkeborg7
- Skanderborg6
- Odder5
- Horsens5
- Randers4
- Samsø3
- Viborg3
schools and kindergartens for Aarhus, Odder and Skanderborg kommuner
Schools planned around the school day
For your school we start with a timetable, not a floor plan. Where do 180 children hang their coats at 7:55? Where does a class read after lunch?

Eleven people at one long drawing table
Ida Brask
Founding partner, architect MAA. Six years drawing schools in Copenhagen before Aarhus. She leads every school and signs every school drawing.
Jonas Vinter
Founding partner, architect MAA. Trained as a carpenter first. He leads the houses and checks every joint on site himself.
- Mette SkovArchitect, schools
- Rasmus HoltArchitect, site lead
- Sofie LindArchitect, houses
- Anders KjærConstructing architect
- Line BechLandscape architect
- Peter DahlBuilding technician
- Nanna JuulArchitect, summer houses
- Oliver KroghStudent architect
- Karen FriisStudio manager
Bring your plot, we bring a pencil
Within two working days, from Ida or Jonas
Free, 90 minutes on your plot
East Jutland, within 90 km of Aarhus
DKK 18,000 fixed for three plan options, set against the full fee